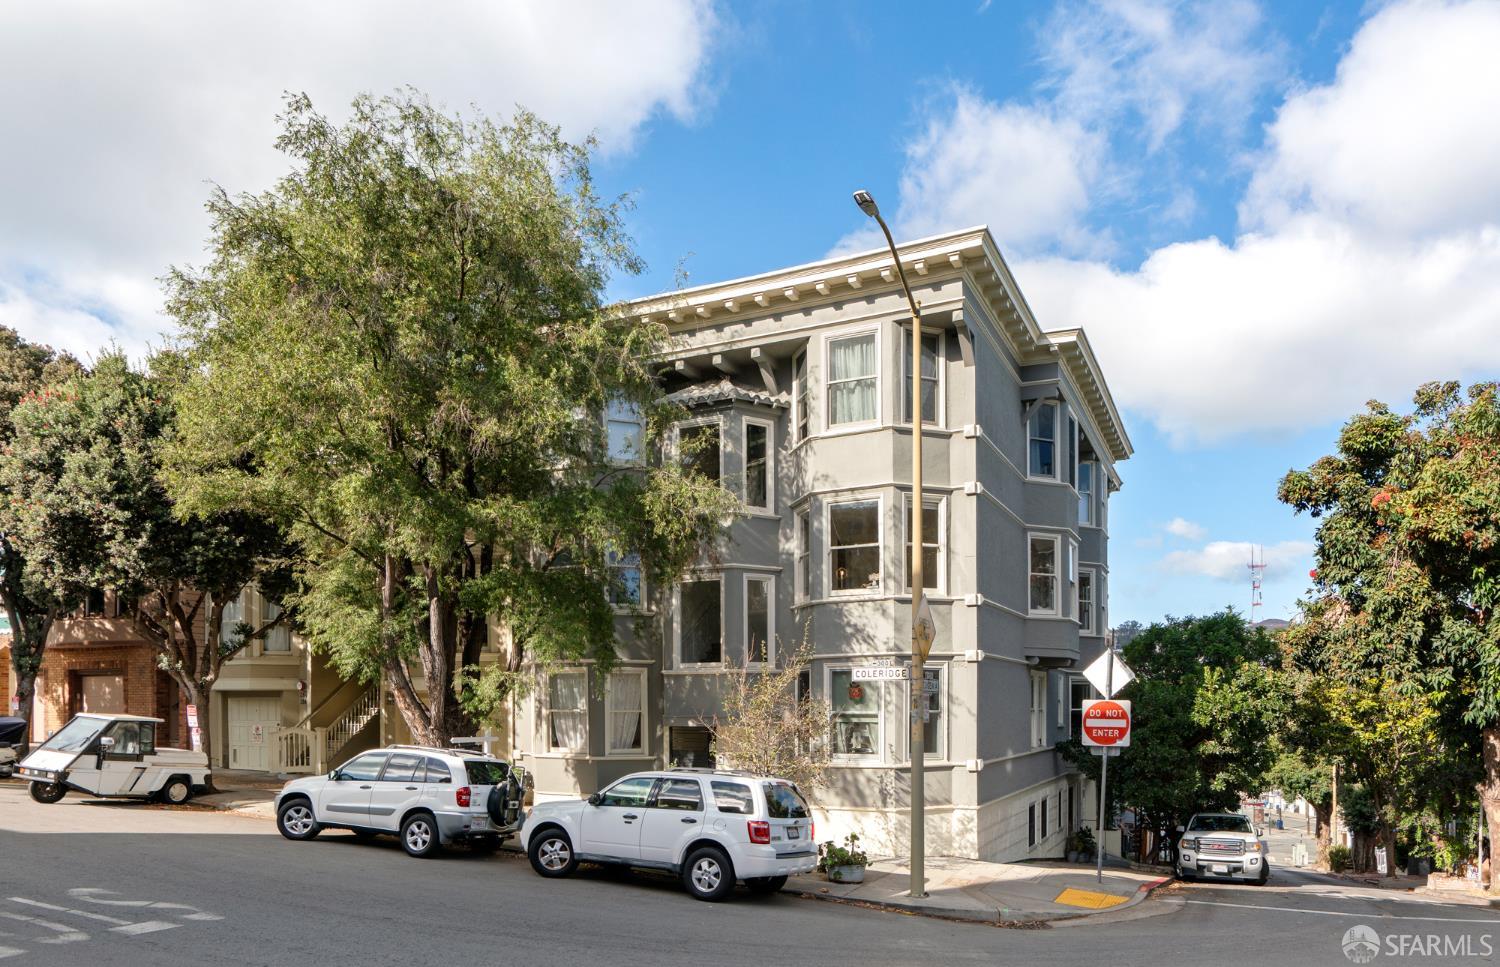

Gray corner residence on a sloping street, framed by trees and parked cars.
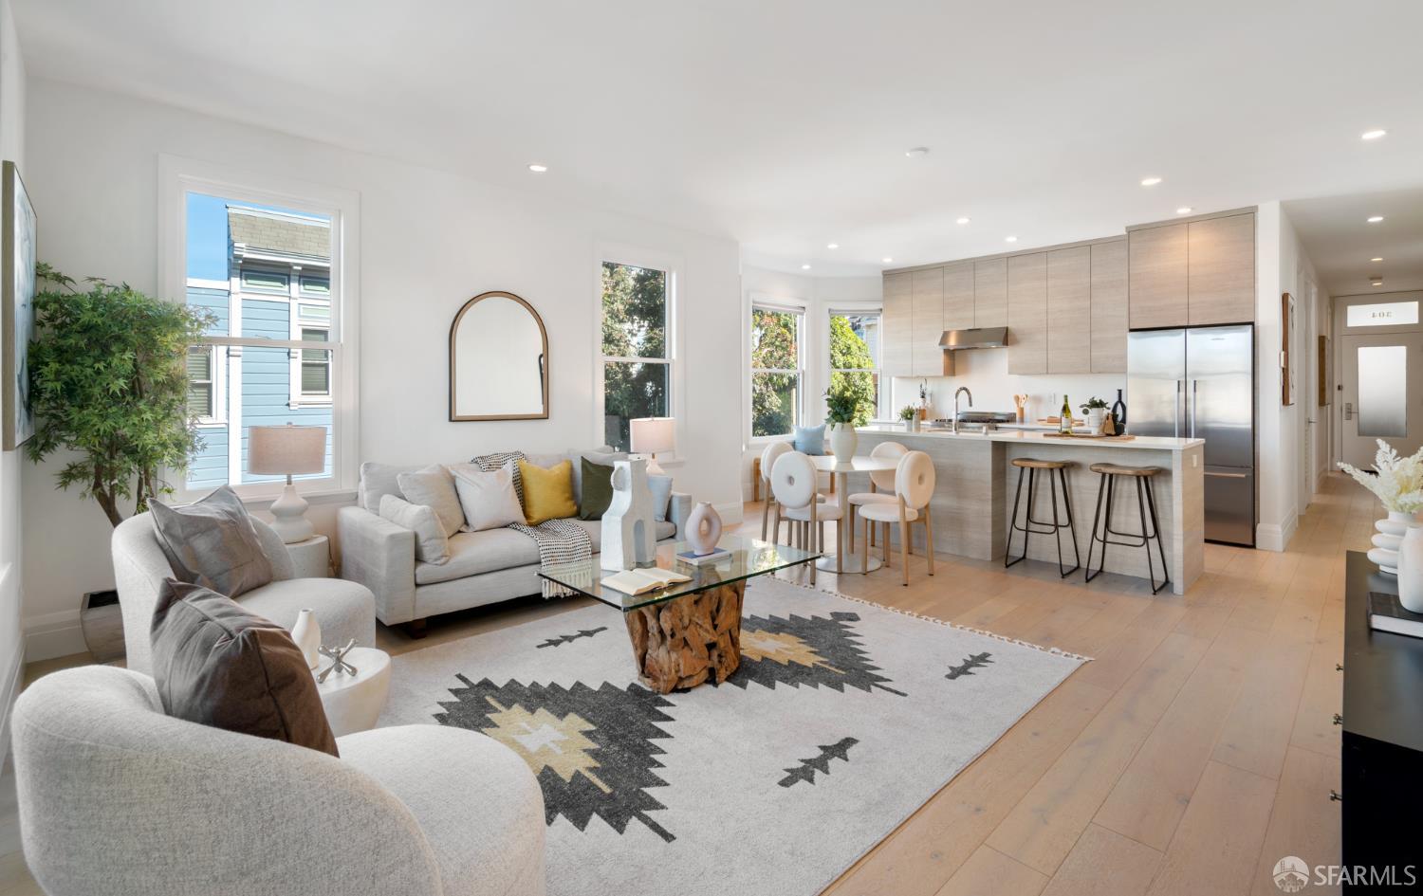
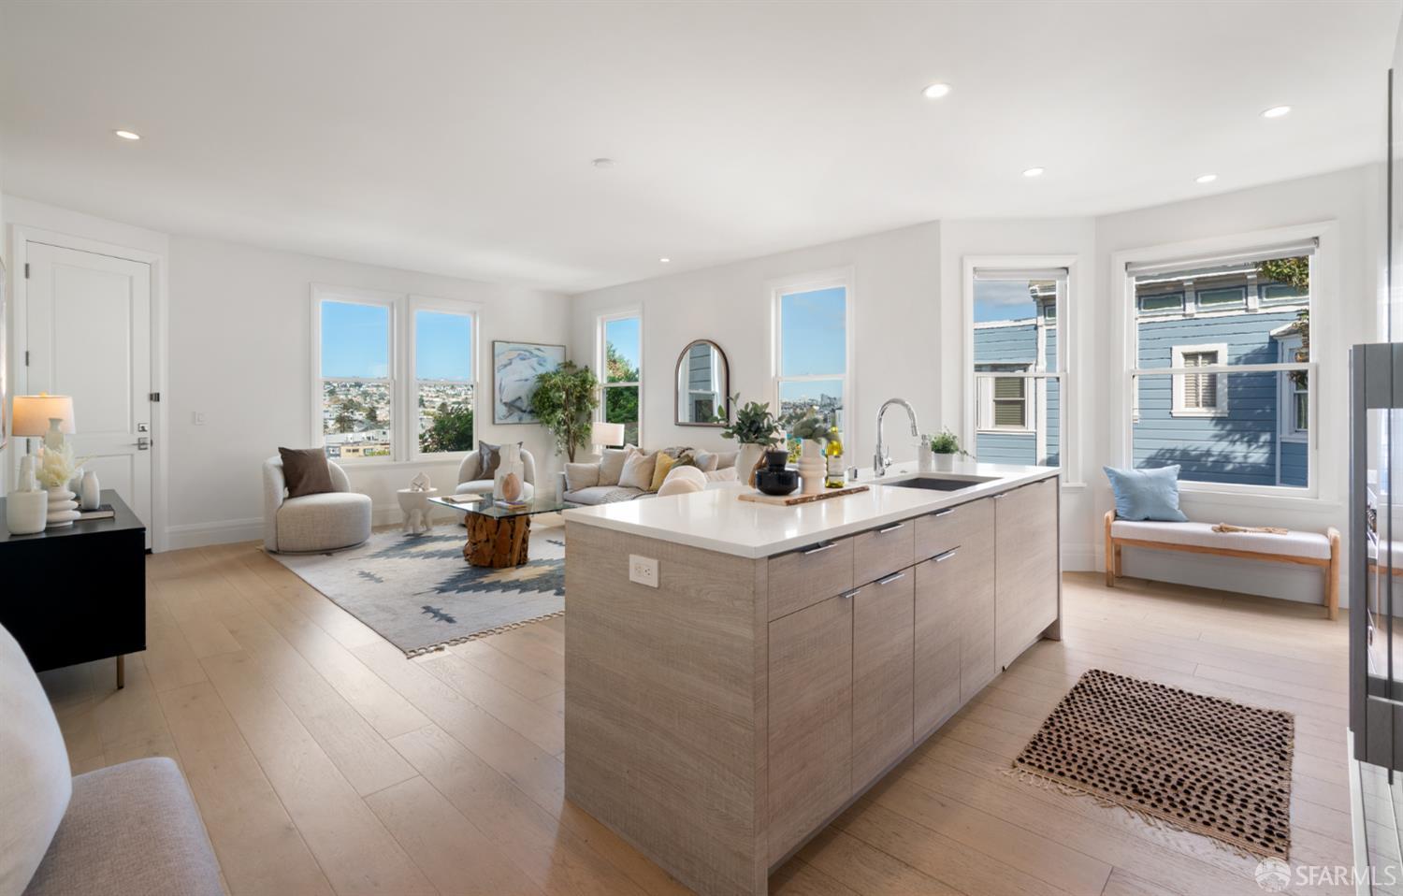
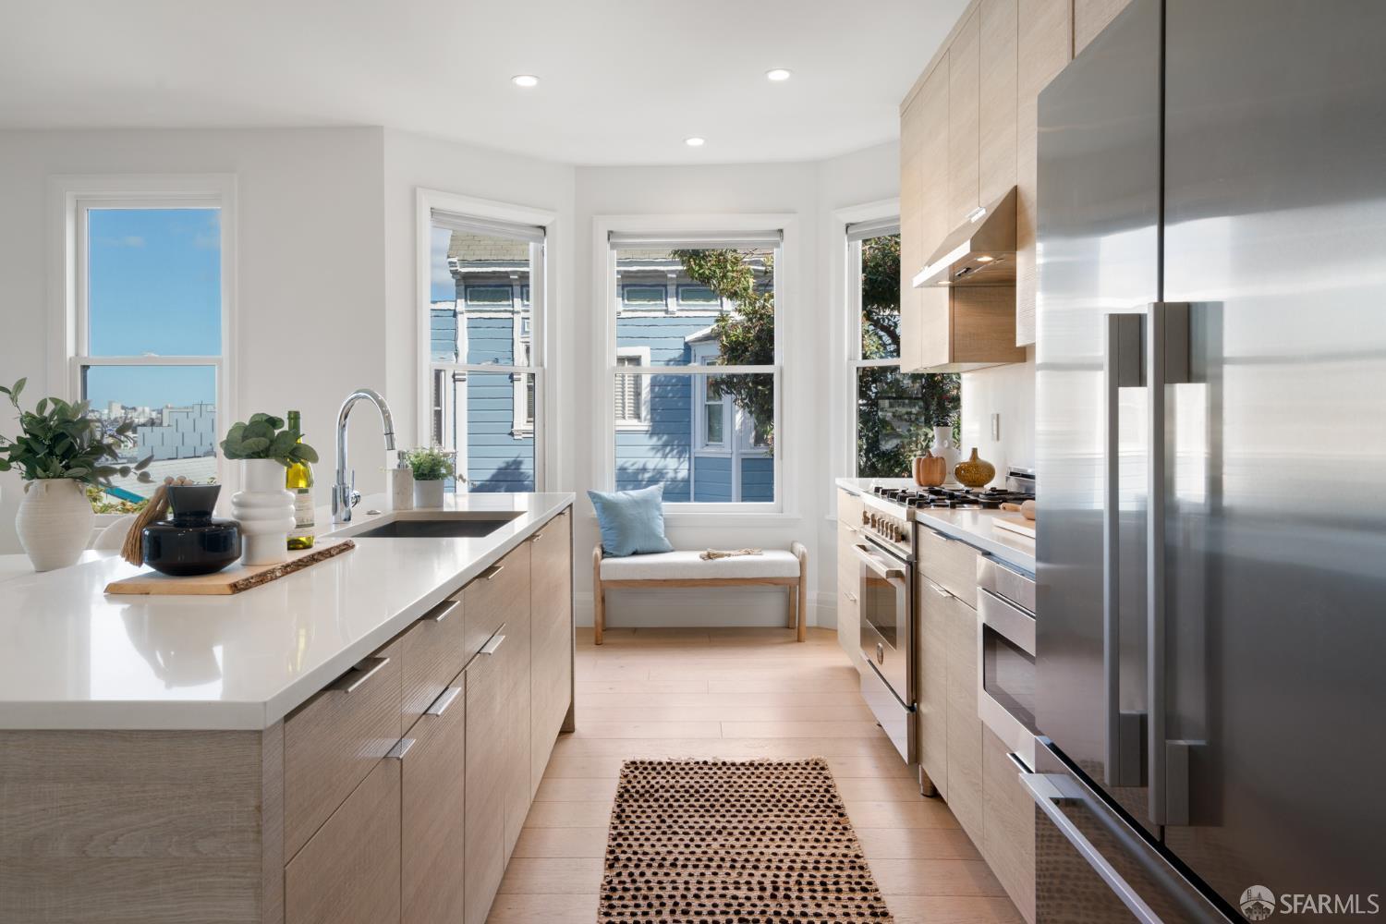
Open-plan living room and kitchen with pale wood floors, light cabinetry, and a large island.
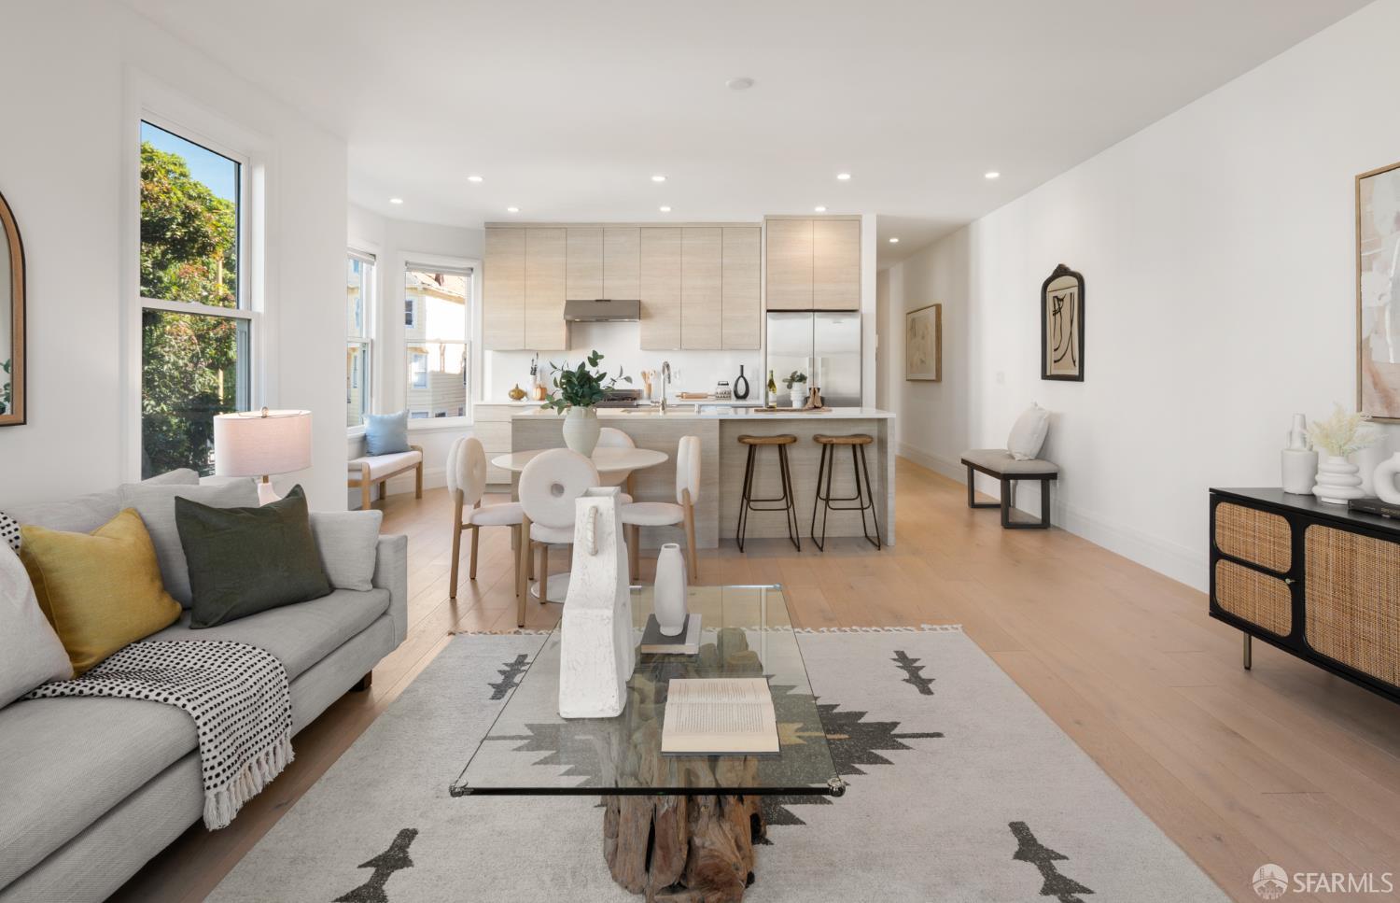
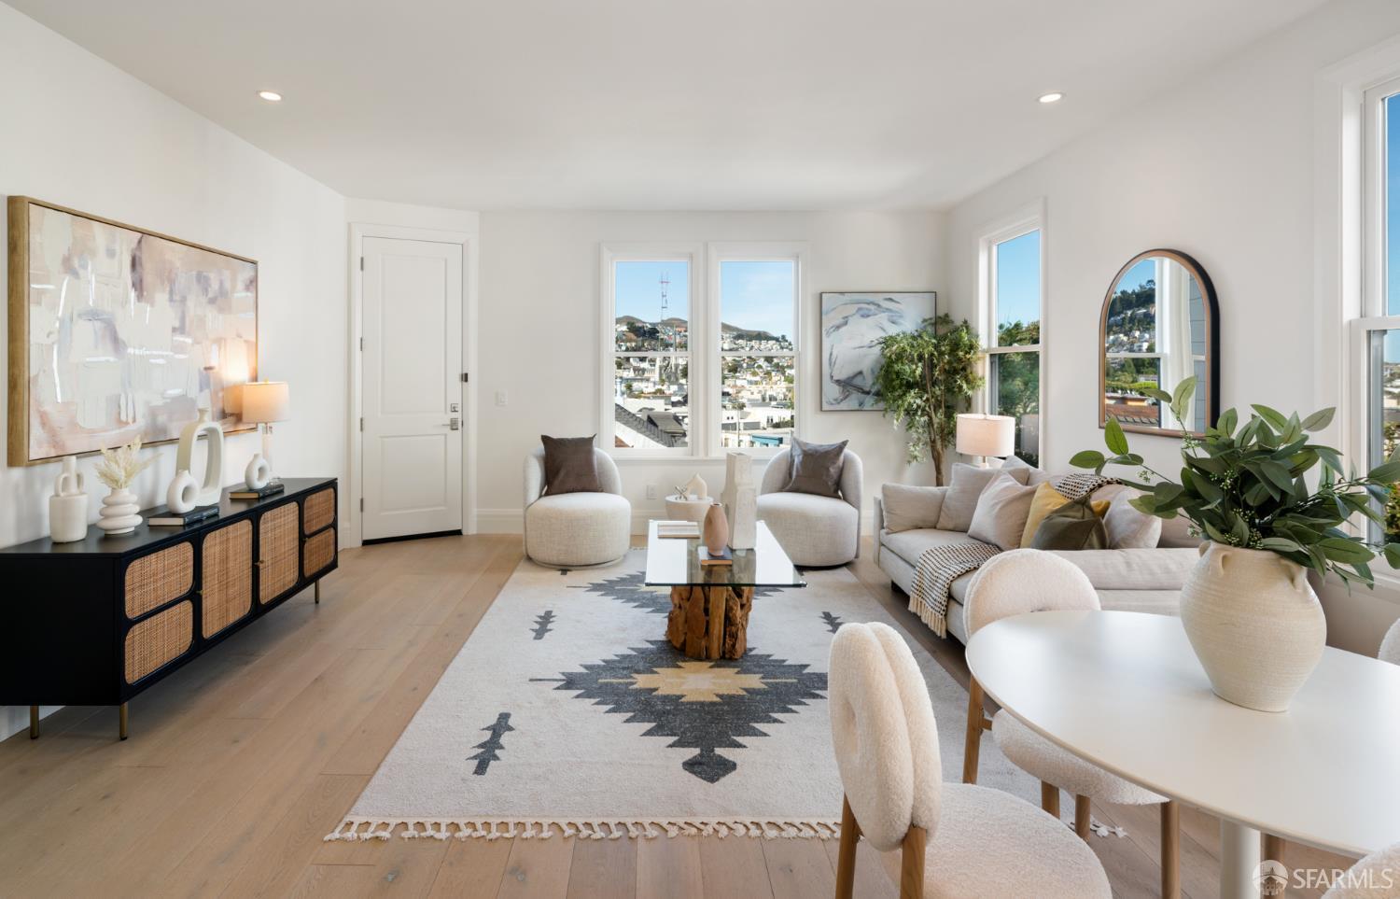
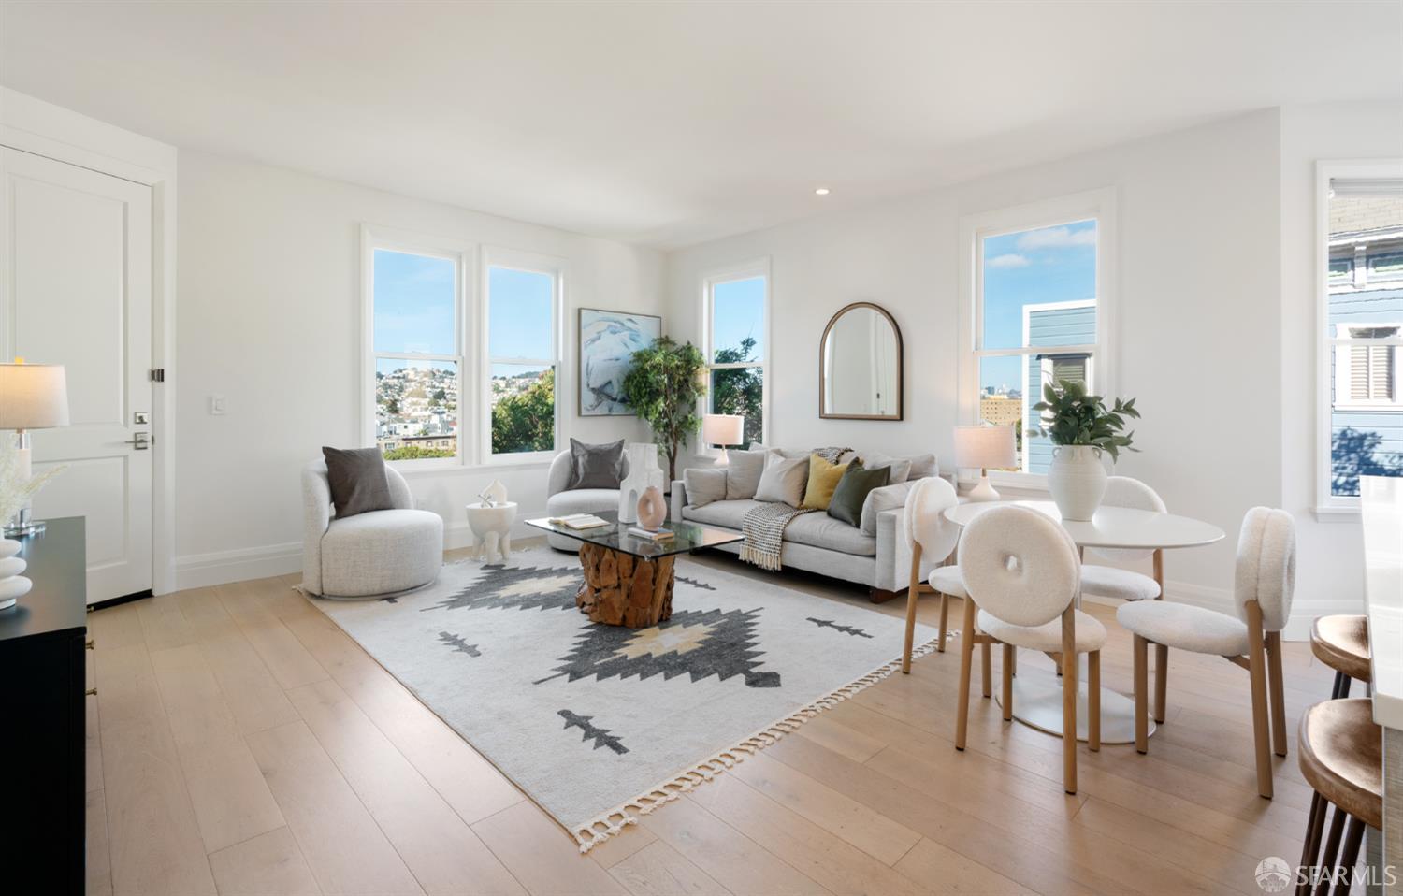
Open-plan living and dining room with a modern kitchen, island seating, and large windows.
304 Coleridge Street
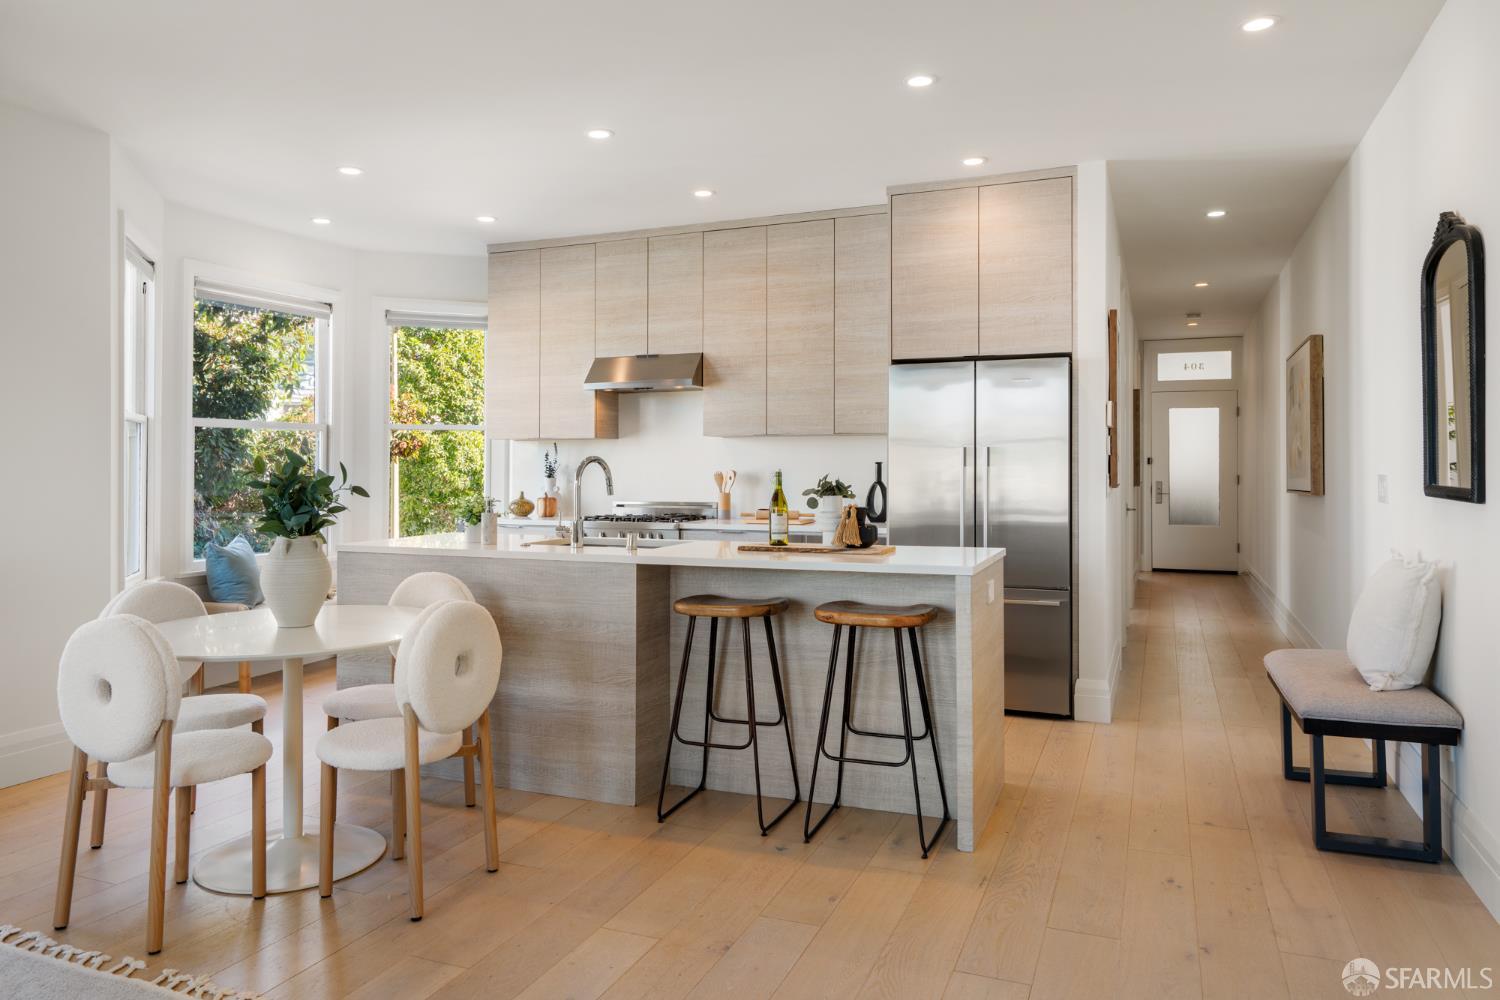
Open-plan kitchen and living room with a large island, staged seating, and bright city-facing windows.
Staged living room with pale furnishings, a patterned rug, and city views through tall windows.
Bright staged living and dining room with large windows and a city view.
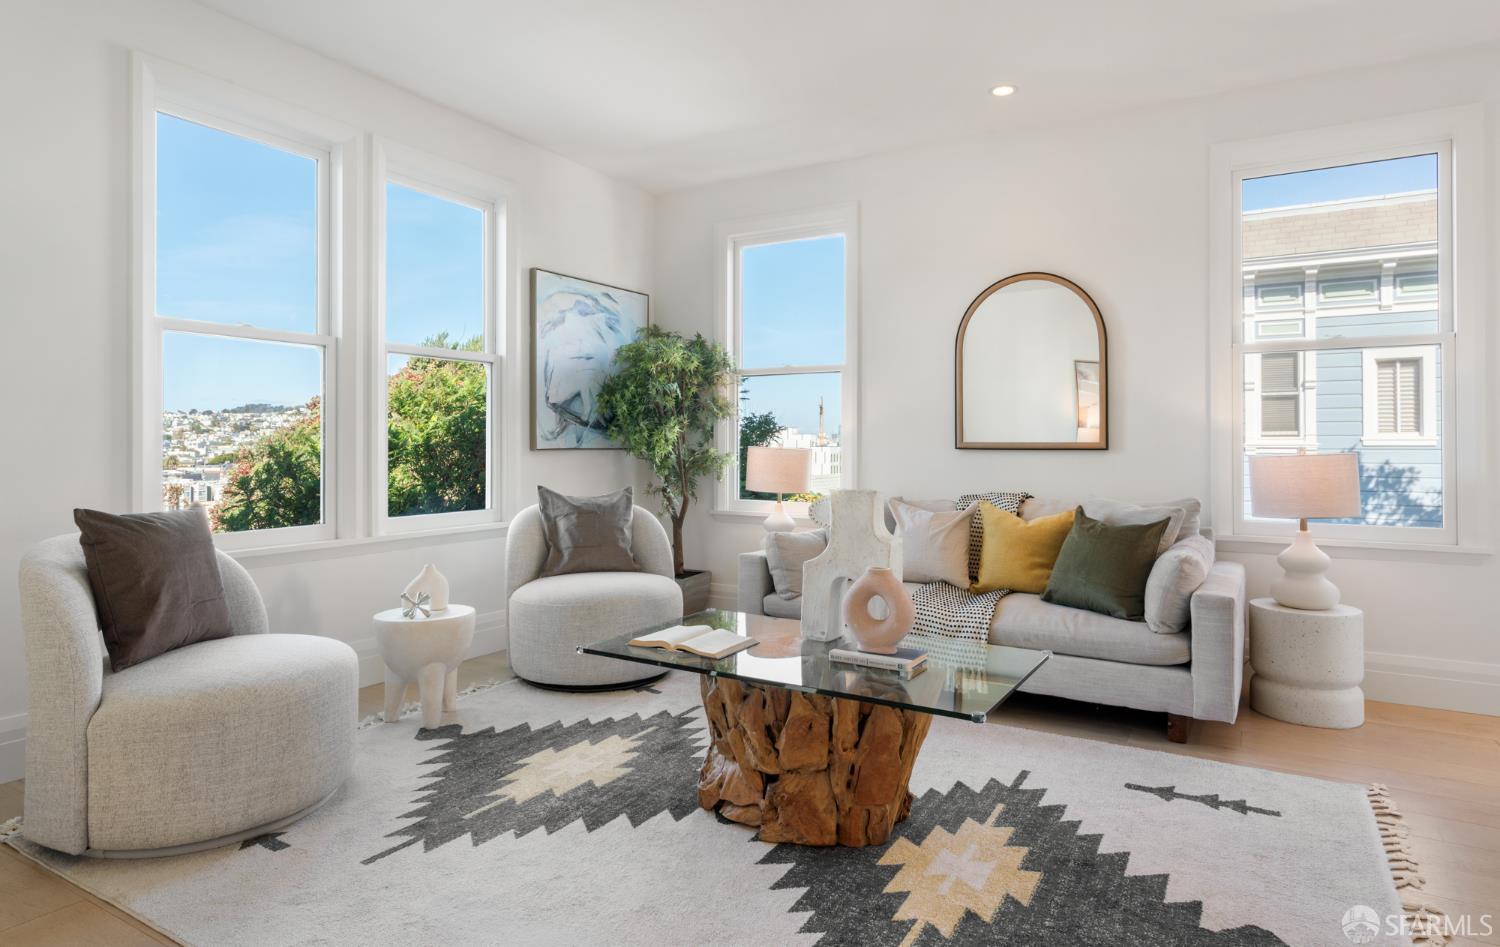
Staged living room with large windows, light seating, and a sculptural wood coffee table.
Bright modern kitchen with pale wood cabinetry, a large island, and a window-seat bench.
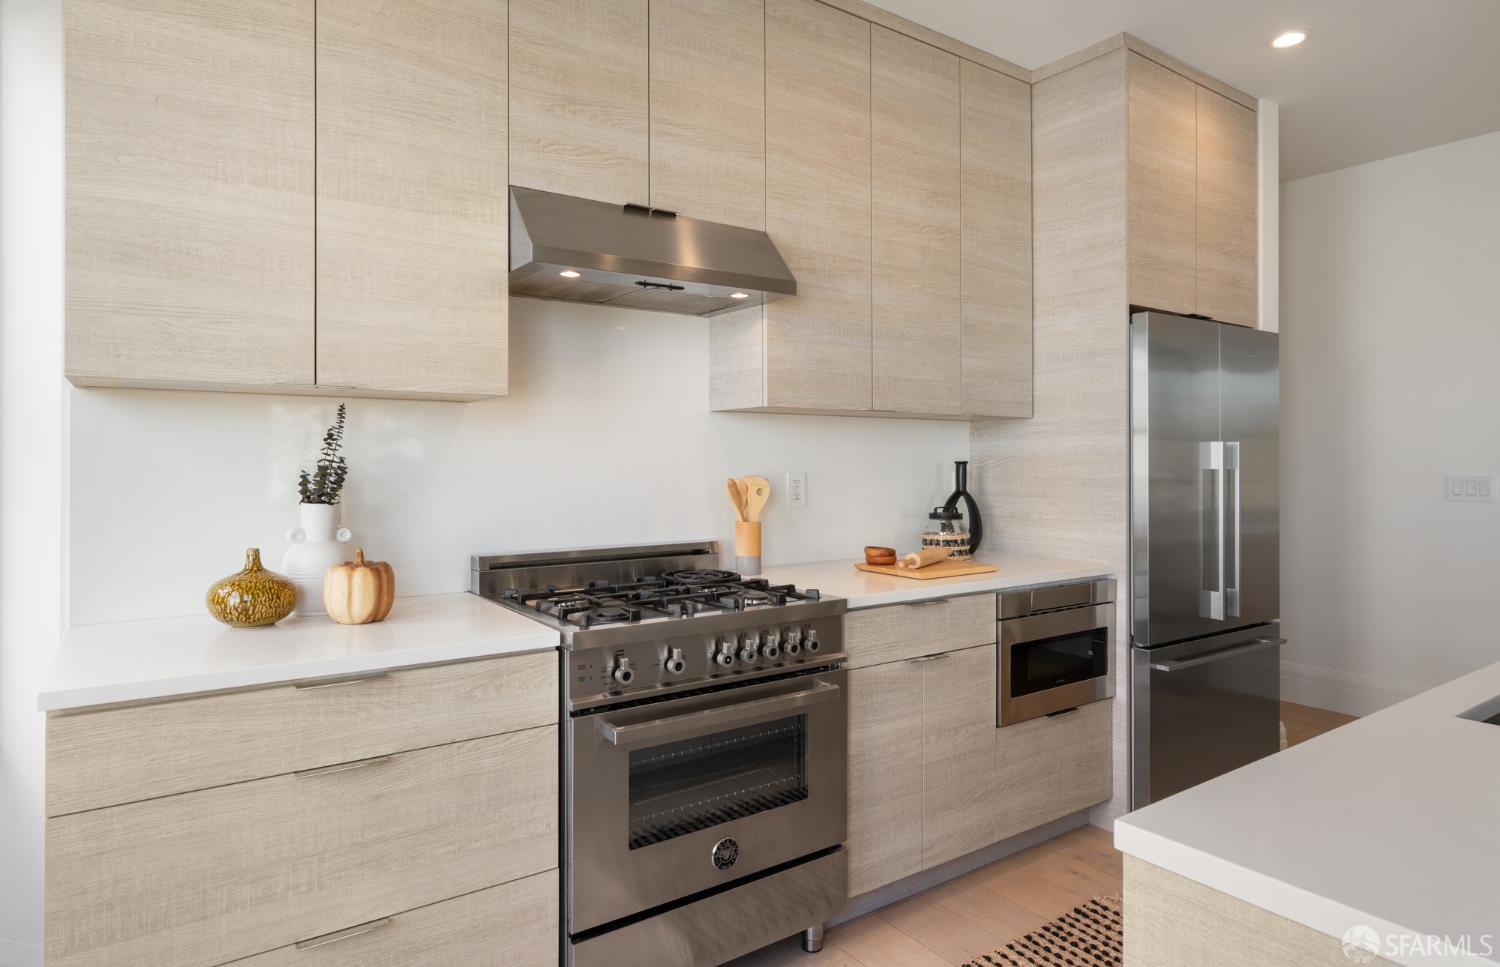
Kitchen with light wood cabinetry, stainless steel appliances, and white countertops.
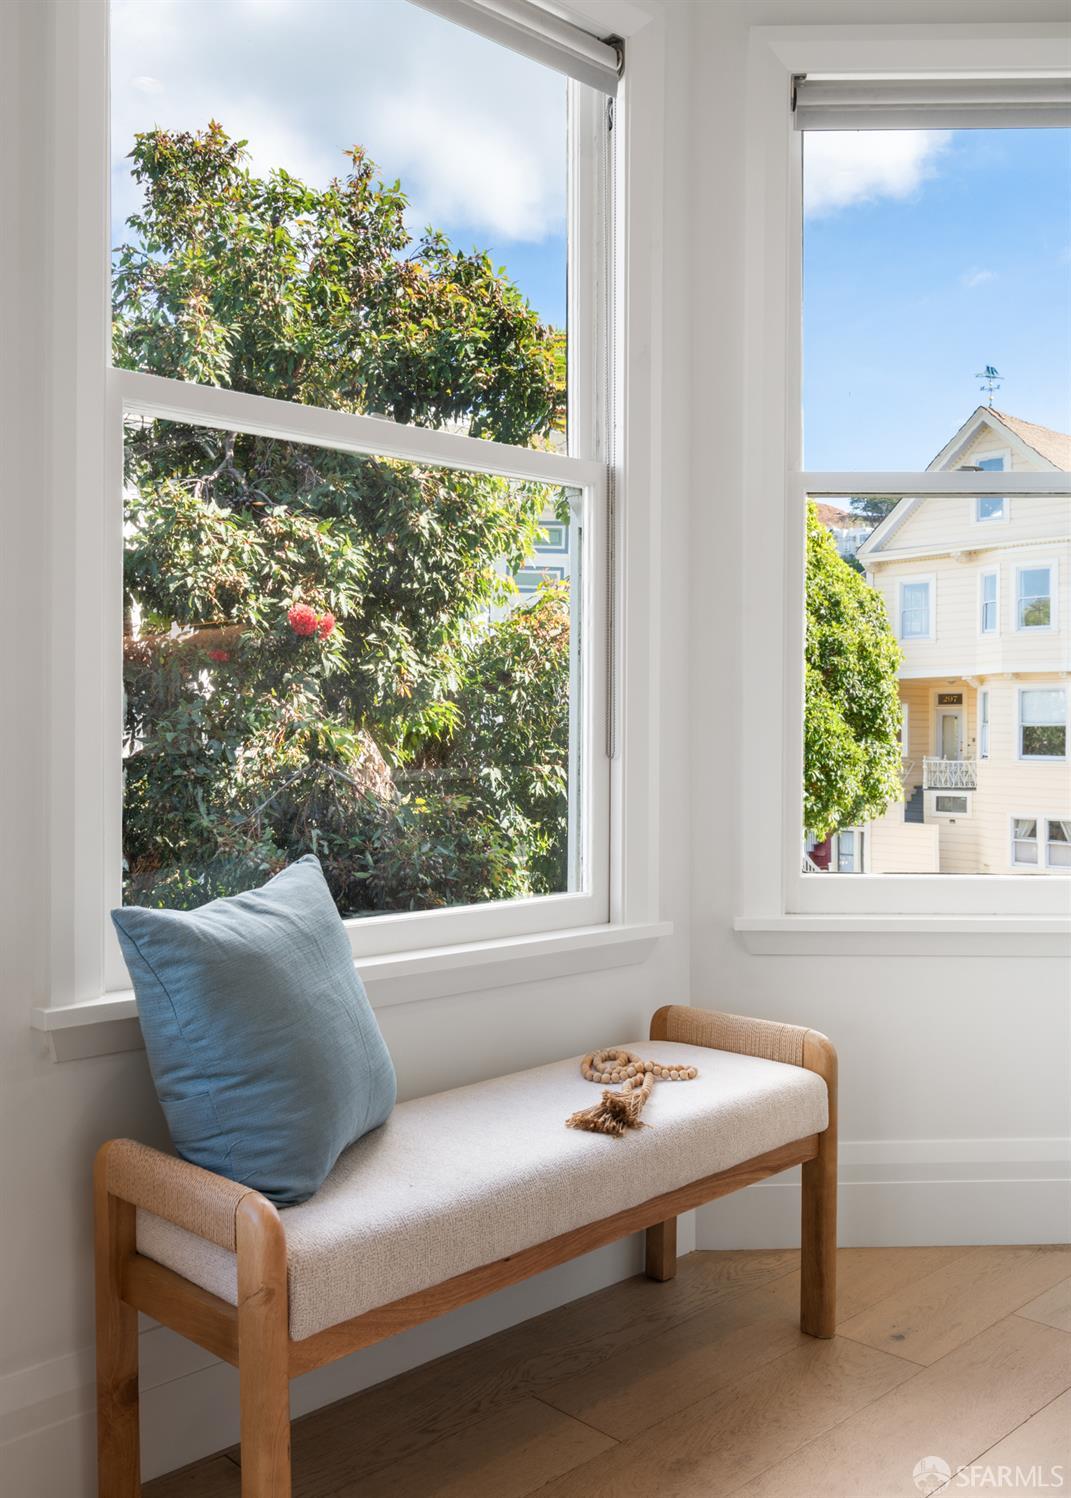
Window-side bench with a blue cushion overlooks leafy trees and a neighboring house.
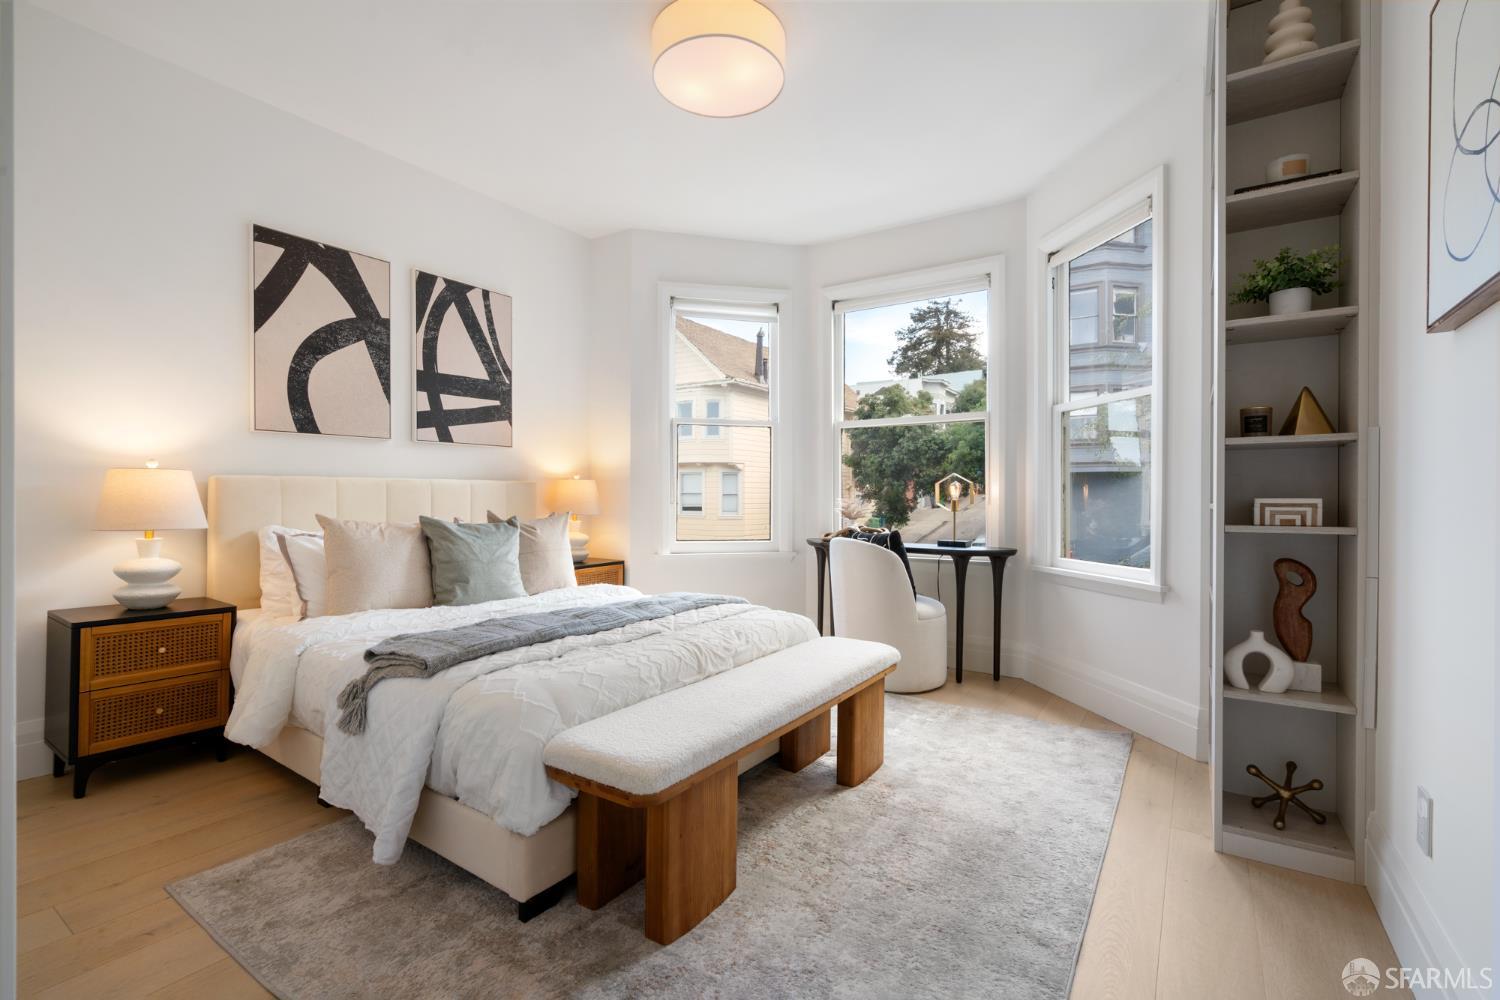
Staged bedroom with a large bed, built-in shelves, and three windows overlooking neighboring homes.
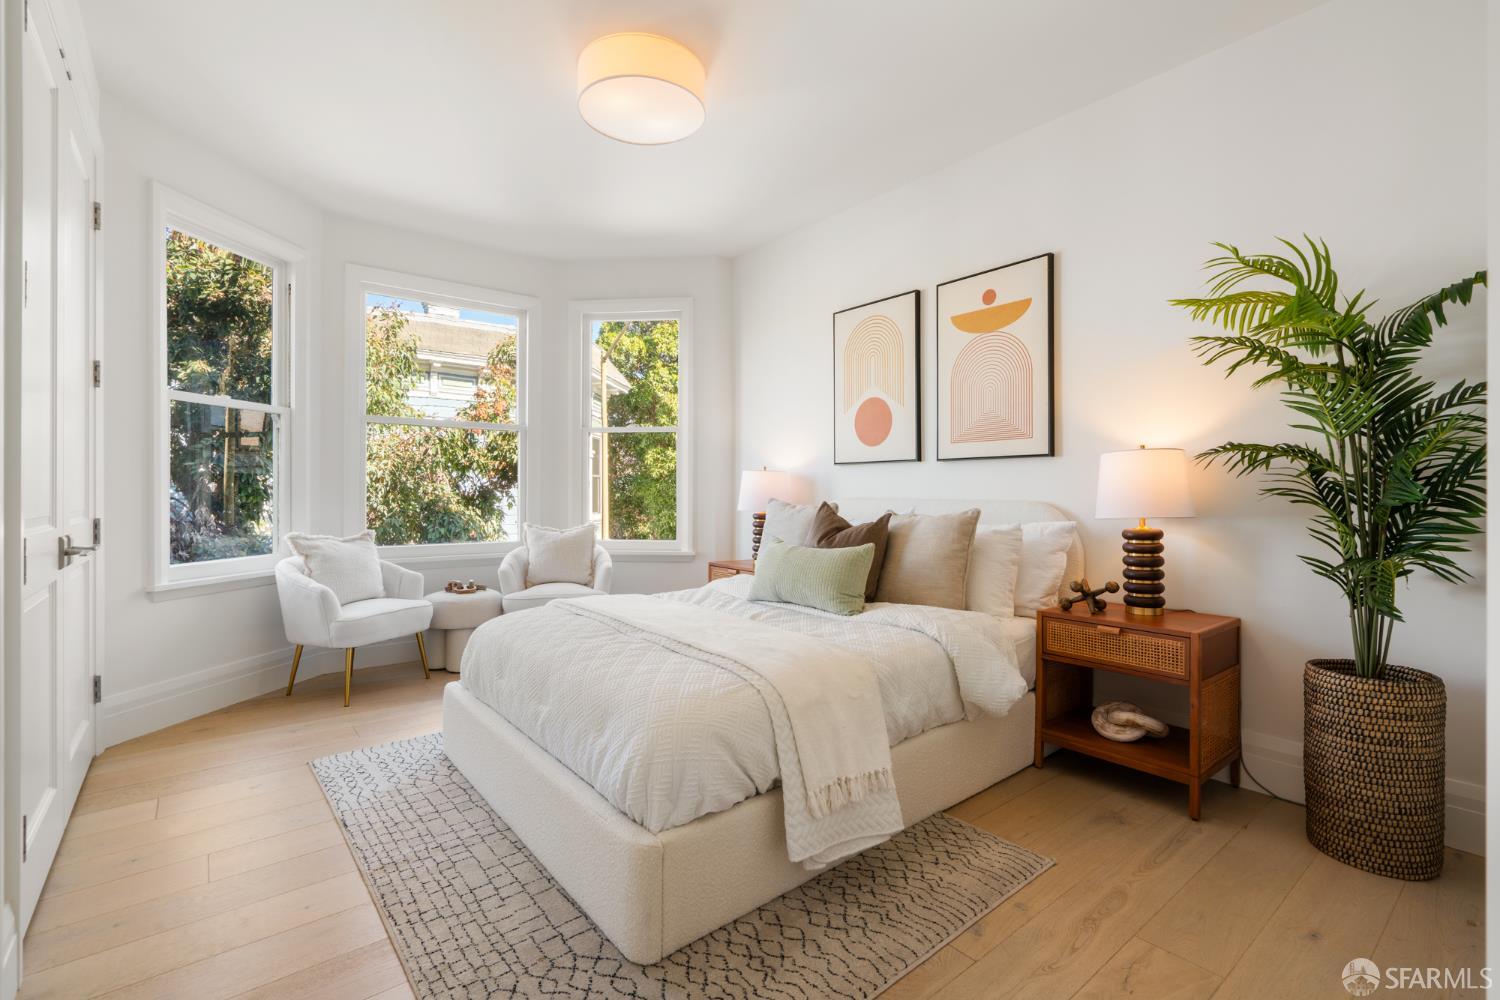
Staged bedroom with a white bed, three bright windows, and a tall potted palm.
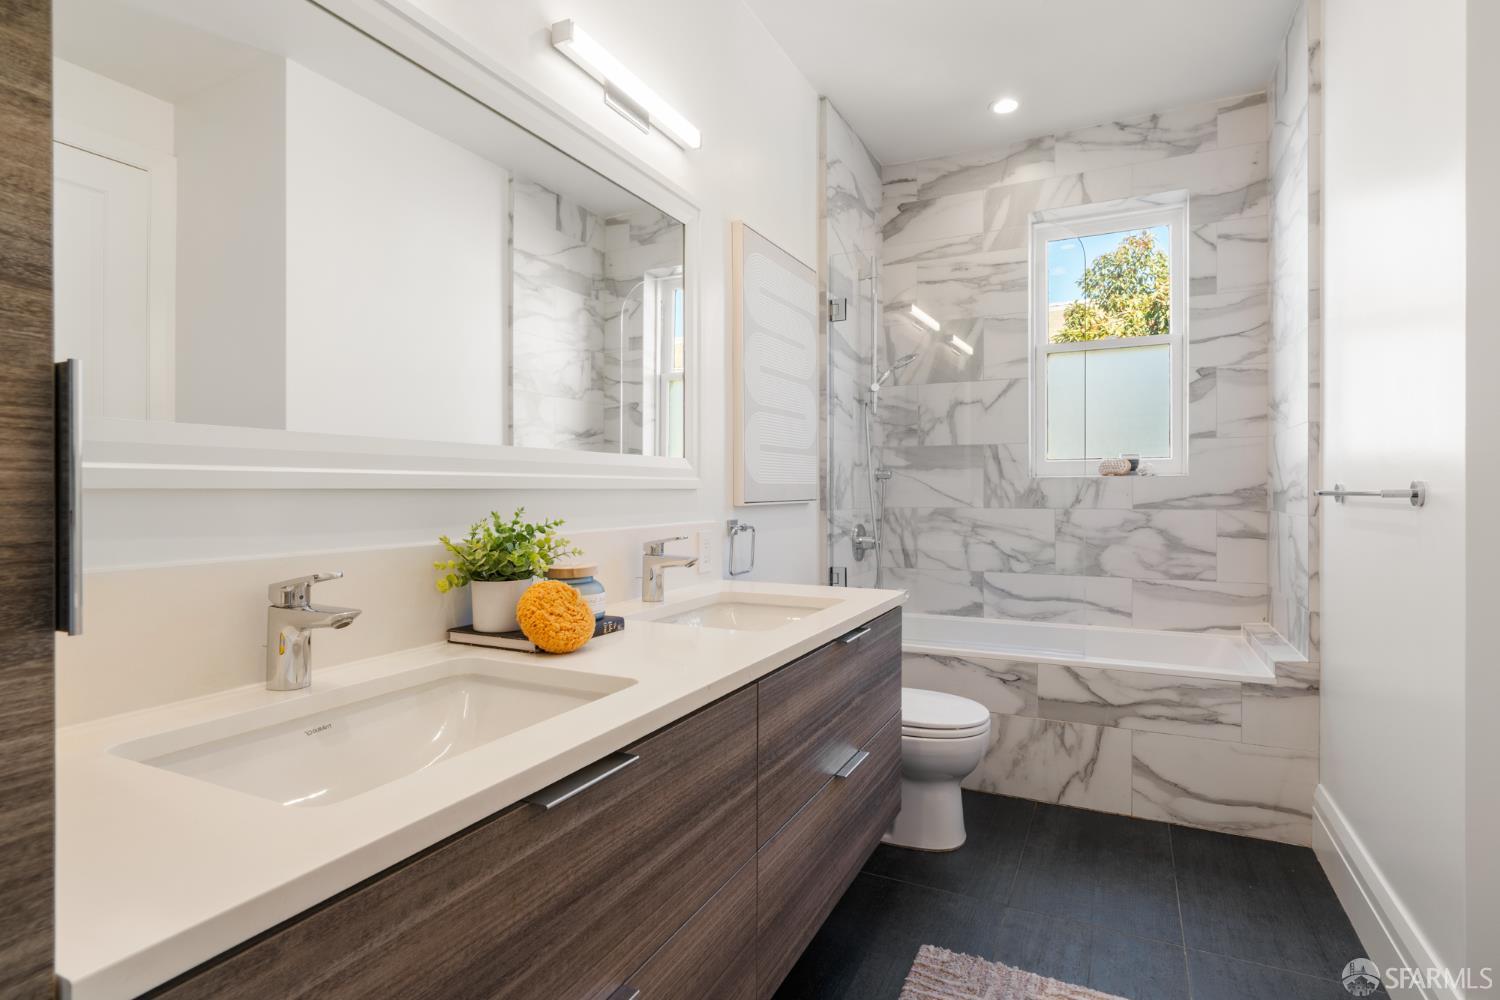
Bathroom with a double vanity and marble-look tile surrounding the tub and shower.
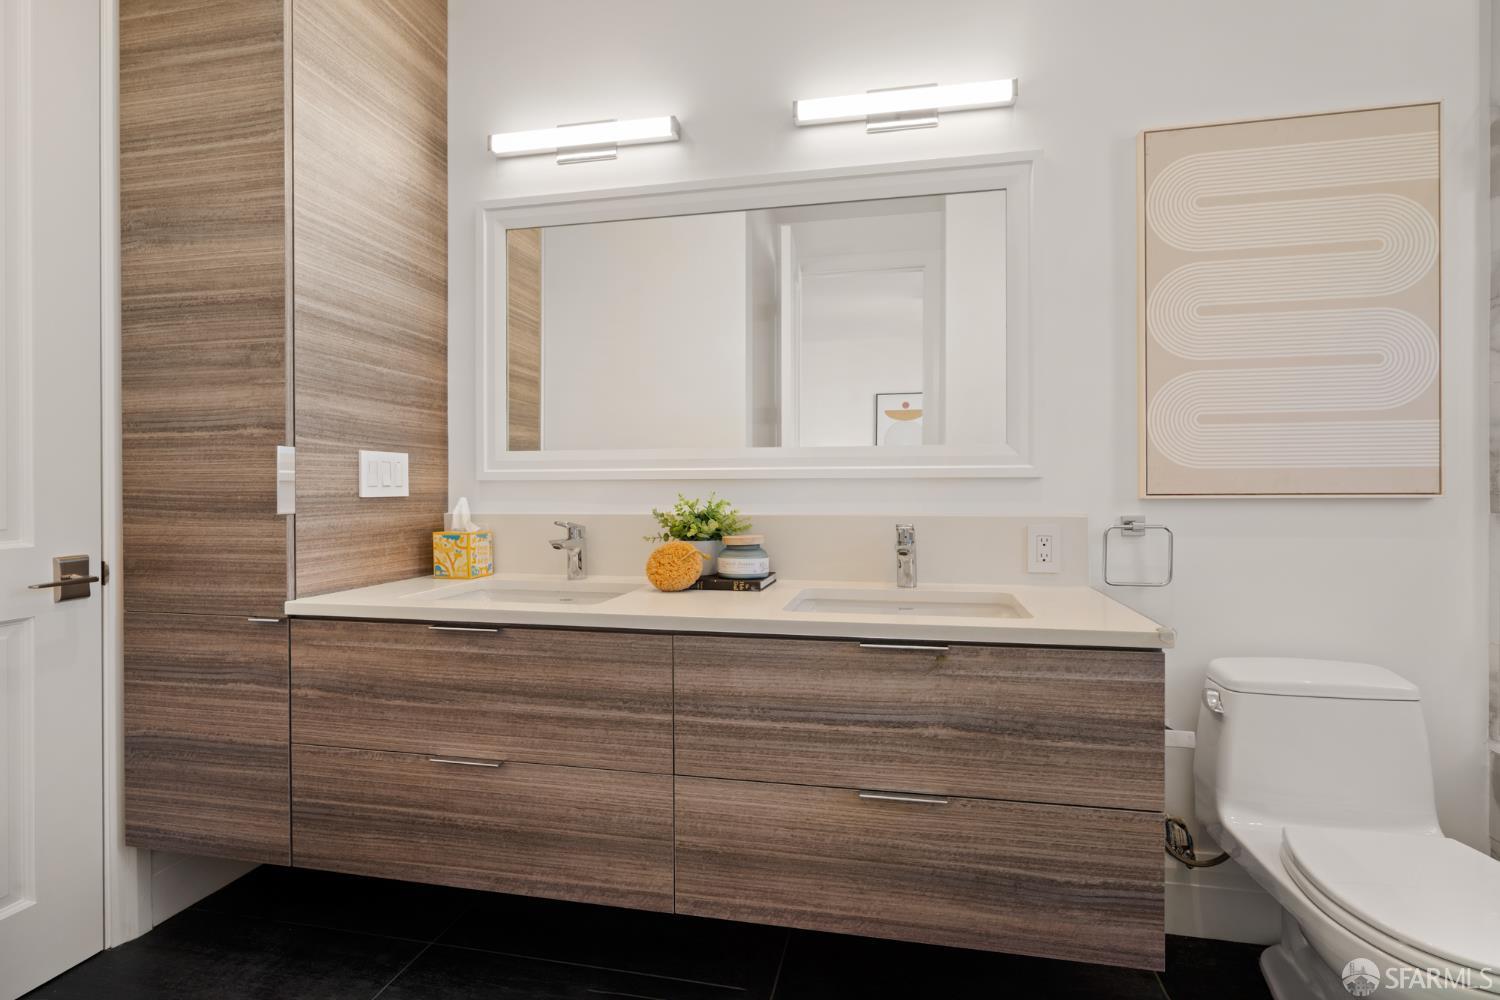
Bathroom with a wood-grain double vanity, large mirror, and toilet.
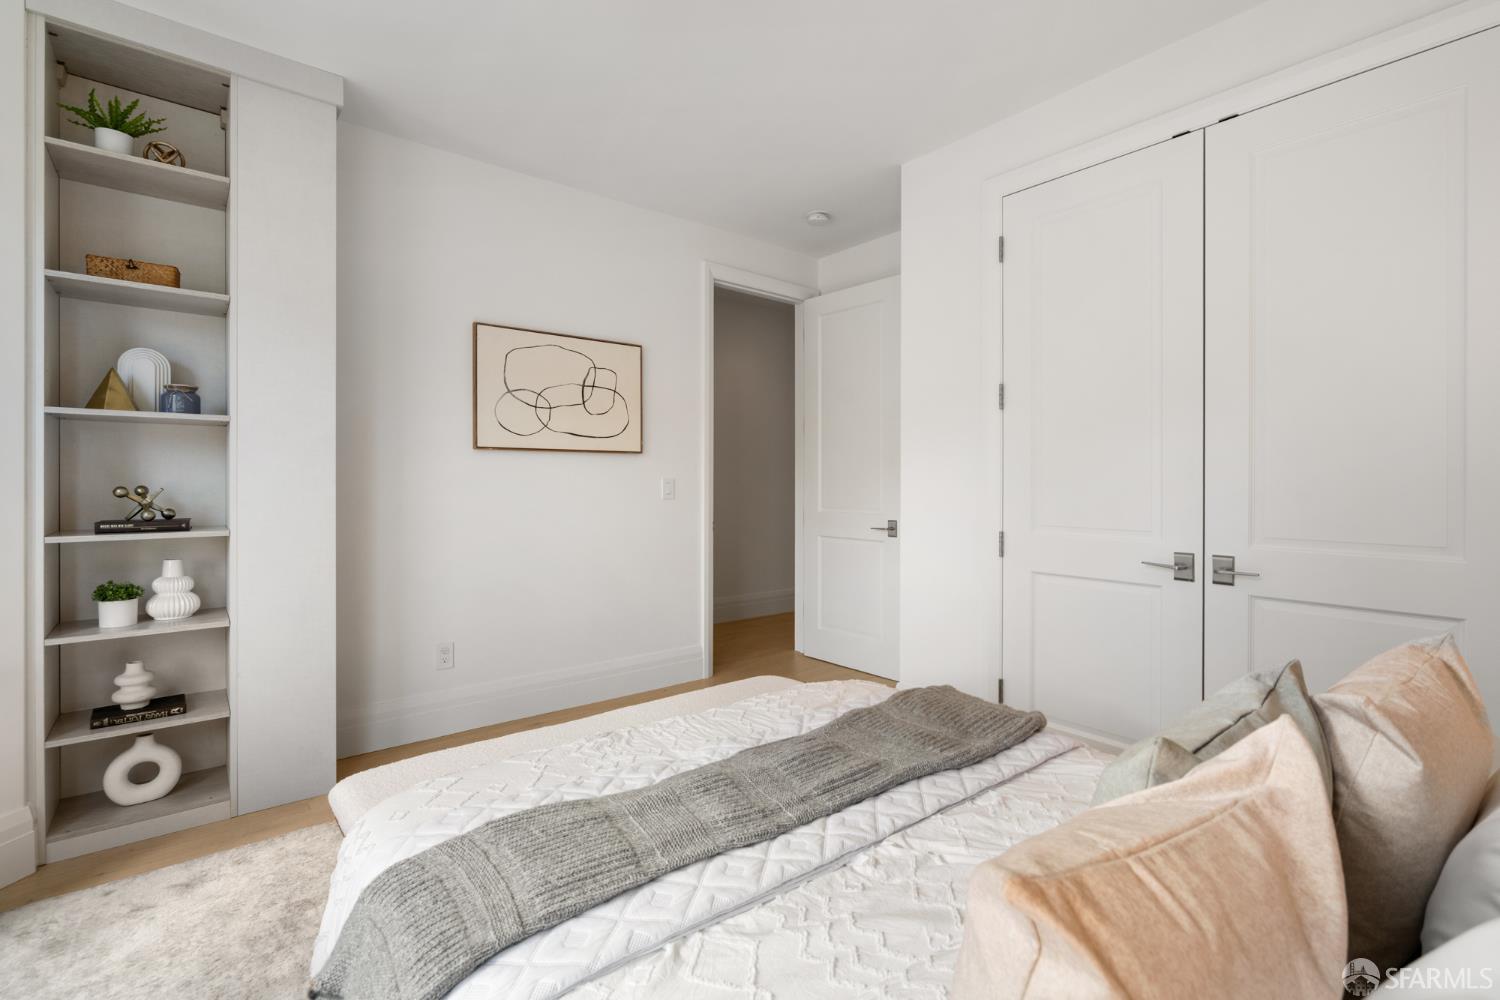
Staged bedroom with a white quilted bed, built-in shelves, and white paneled closet doors.
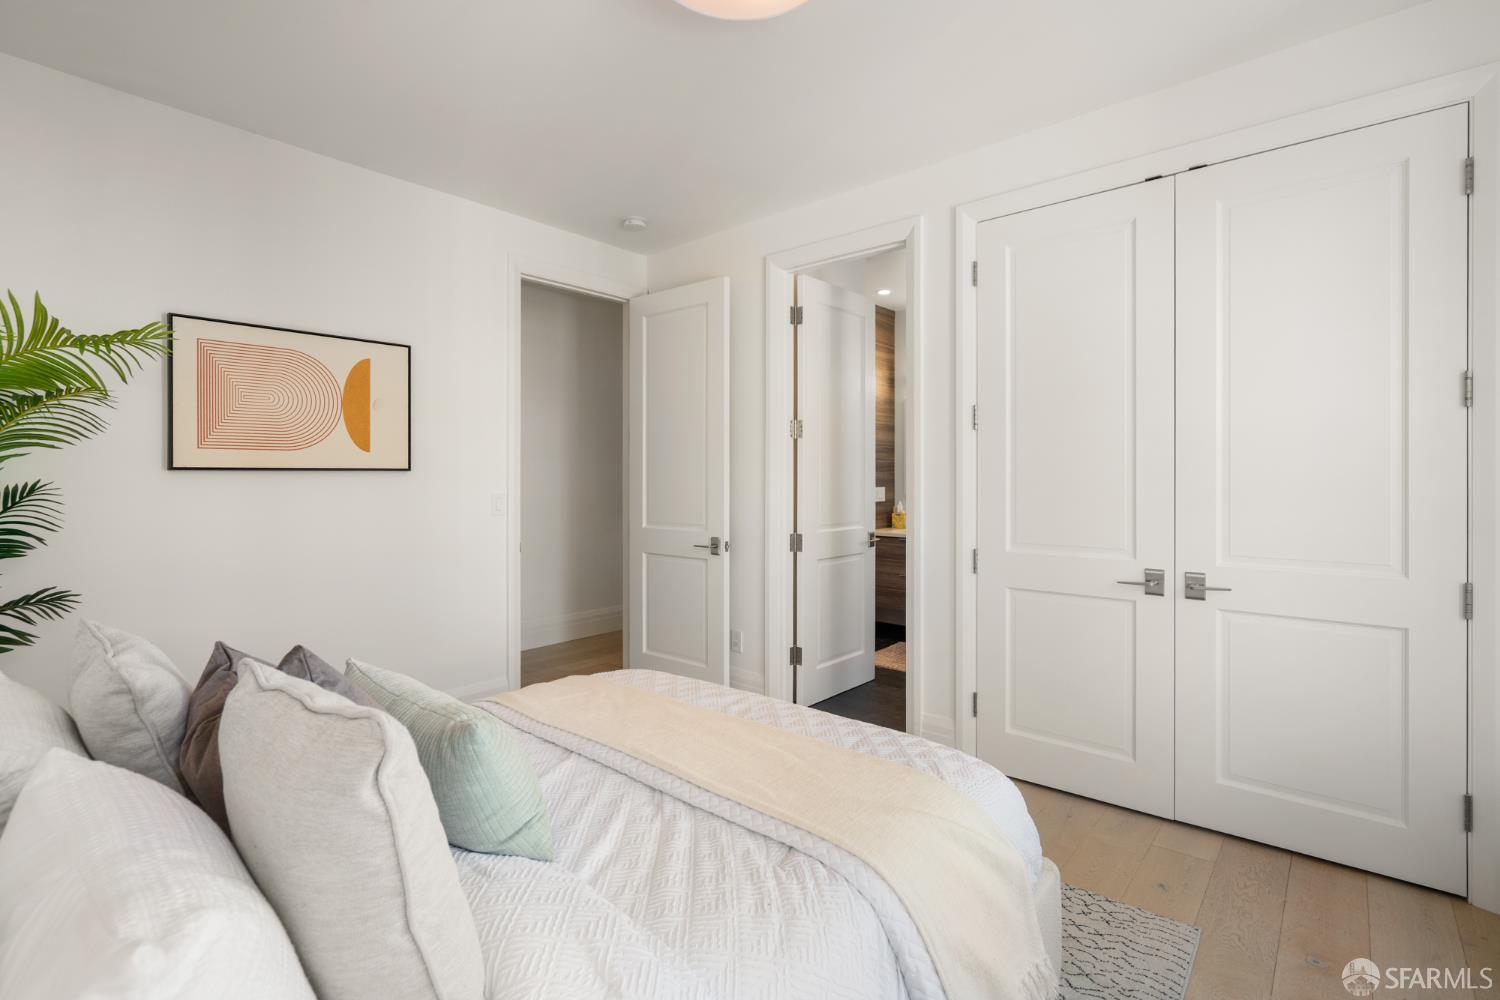
Bedroom with a white quilted bed, framed abstract art, and white paneled doors.
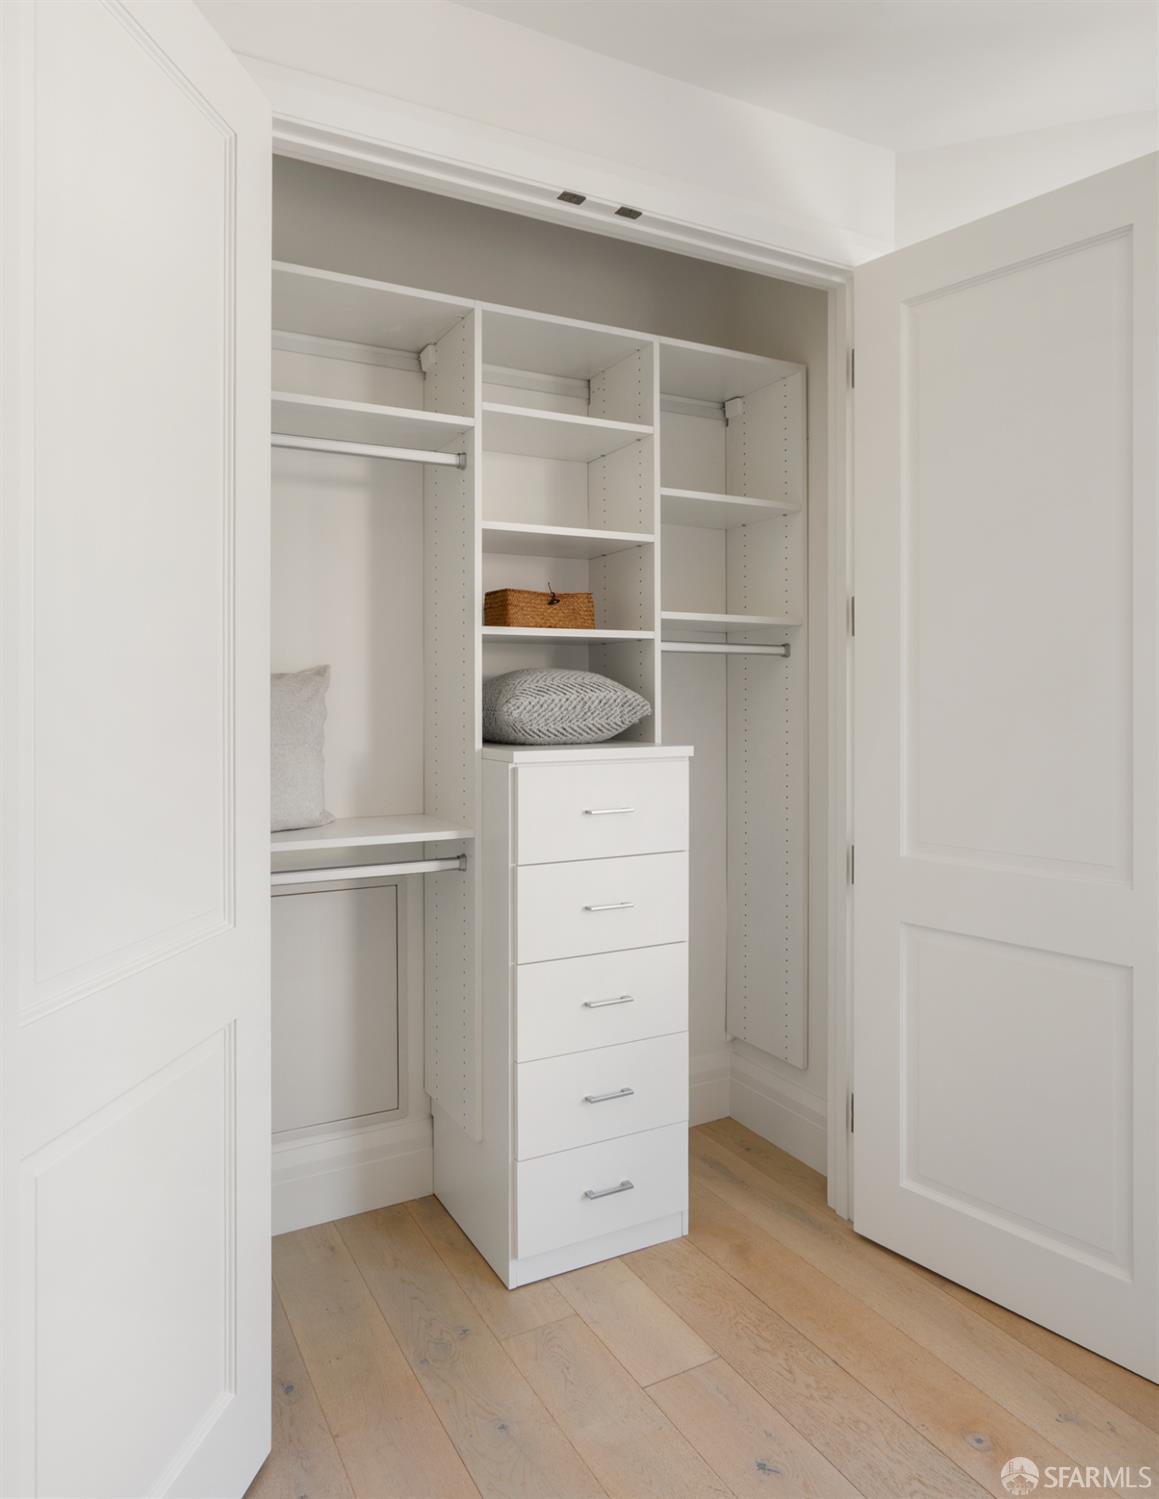
Walk-in closet with built-in shelving, drawers, and light wood flooring
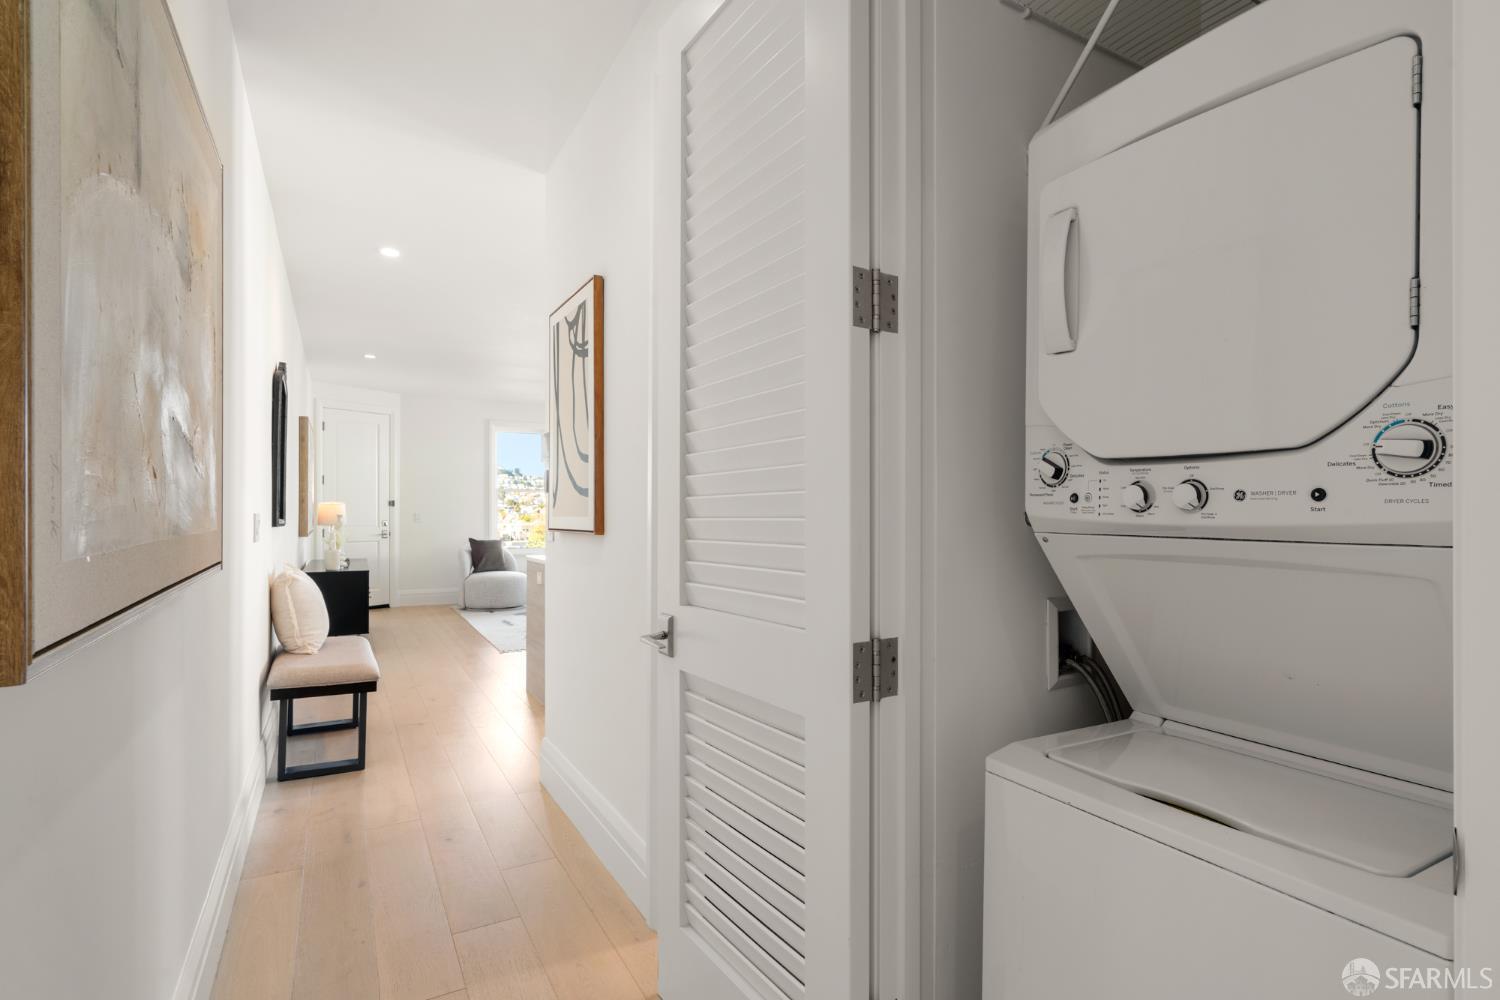
Hallway with a louvered laundry closet and stacked washer and dryer.
Panoramic San Francisco neighborhood view with Sutro Tower and a Gothic church.
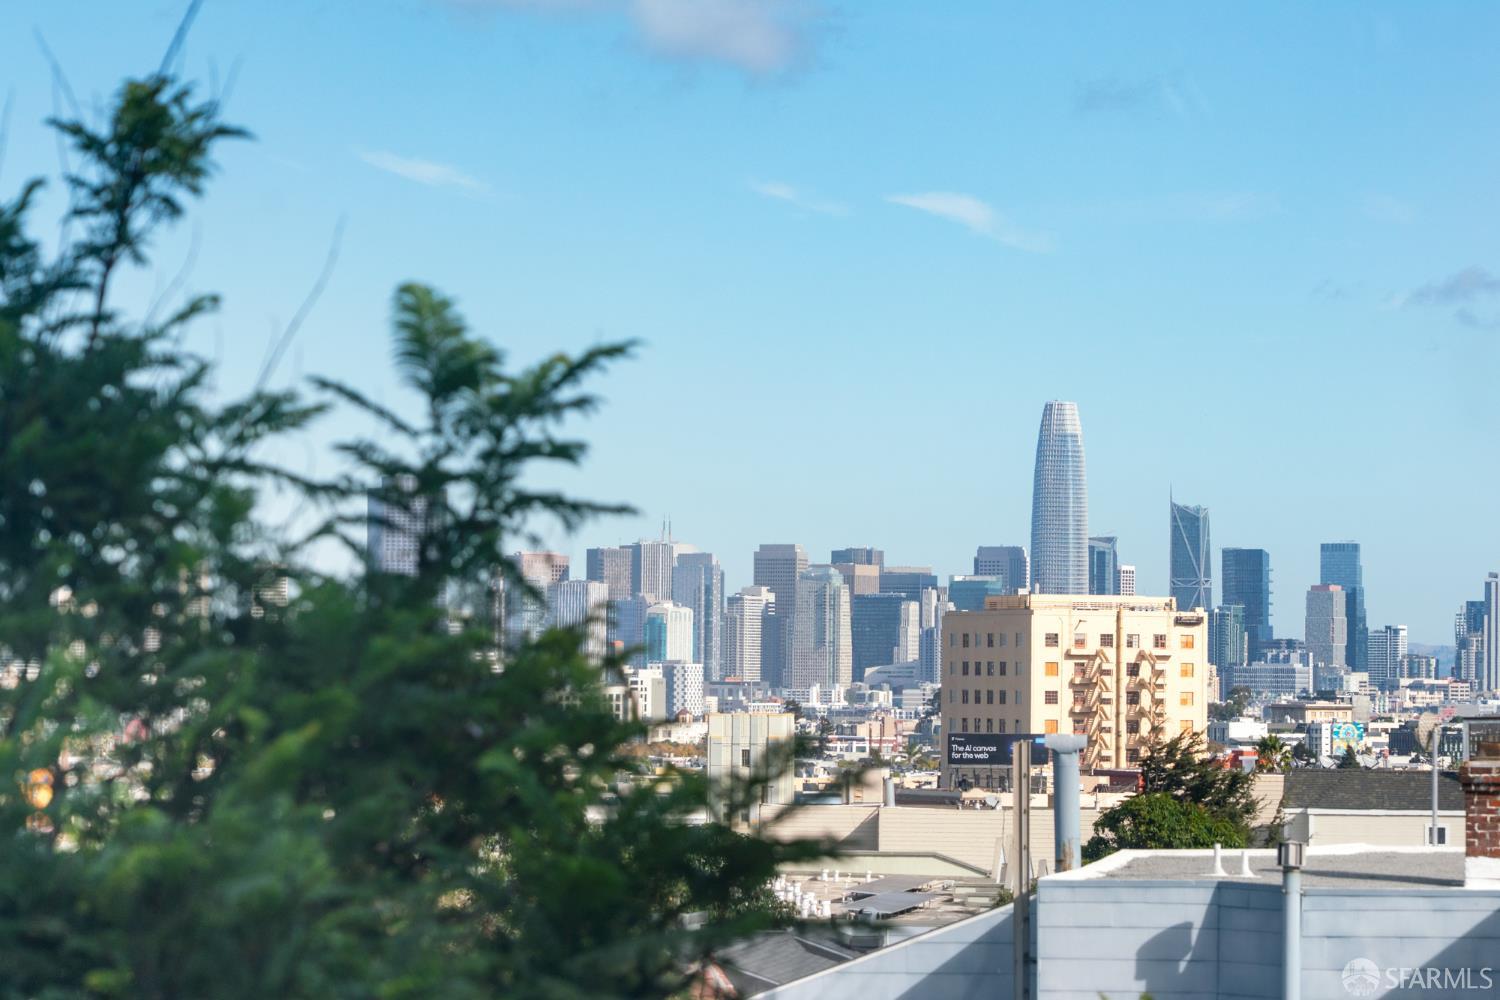
San Francisco skyline beyond leafy trees and nearby rooftops.
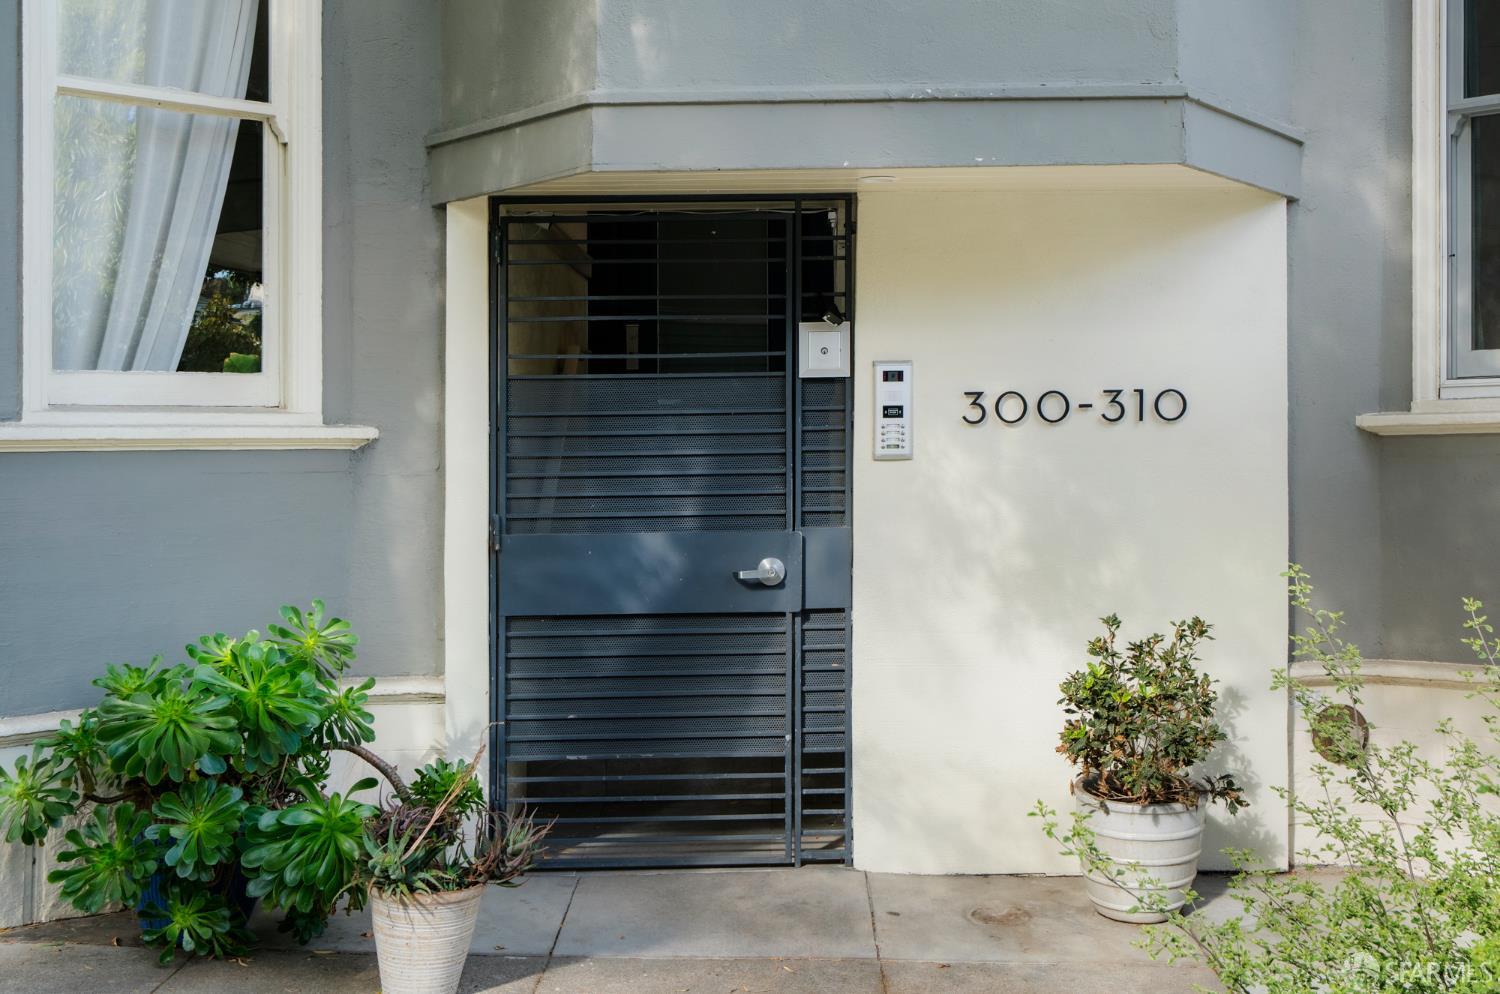
Apartment building entrance with a black metal security gate and 300–310 numbers.
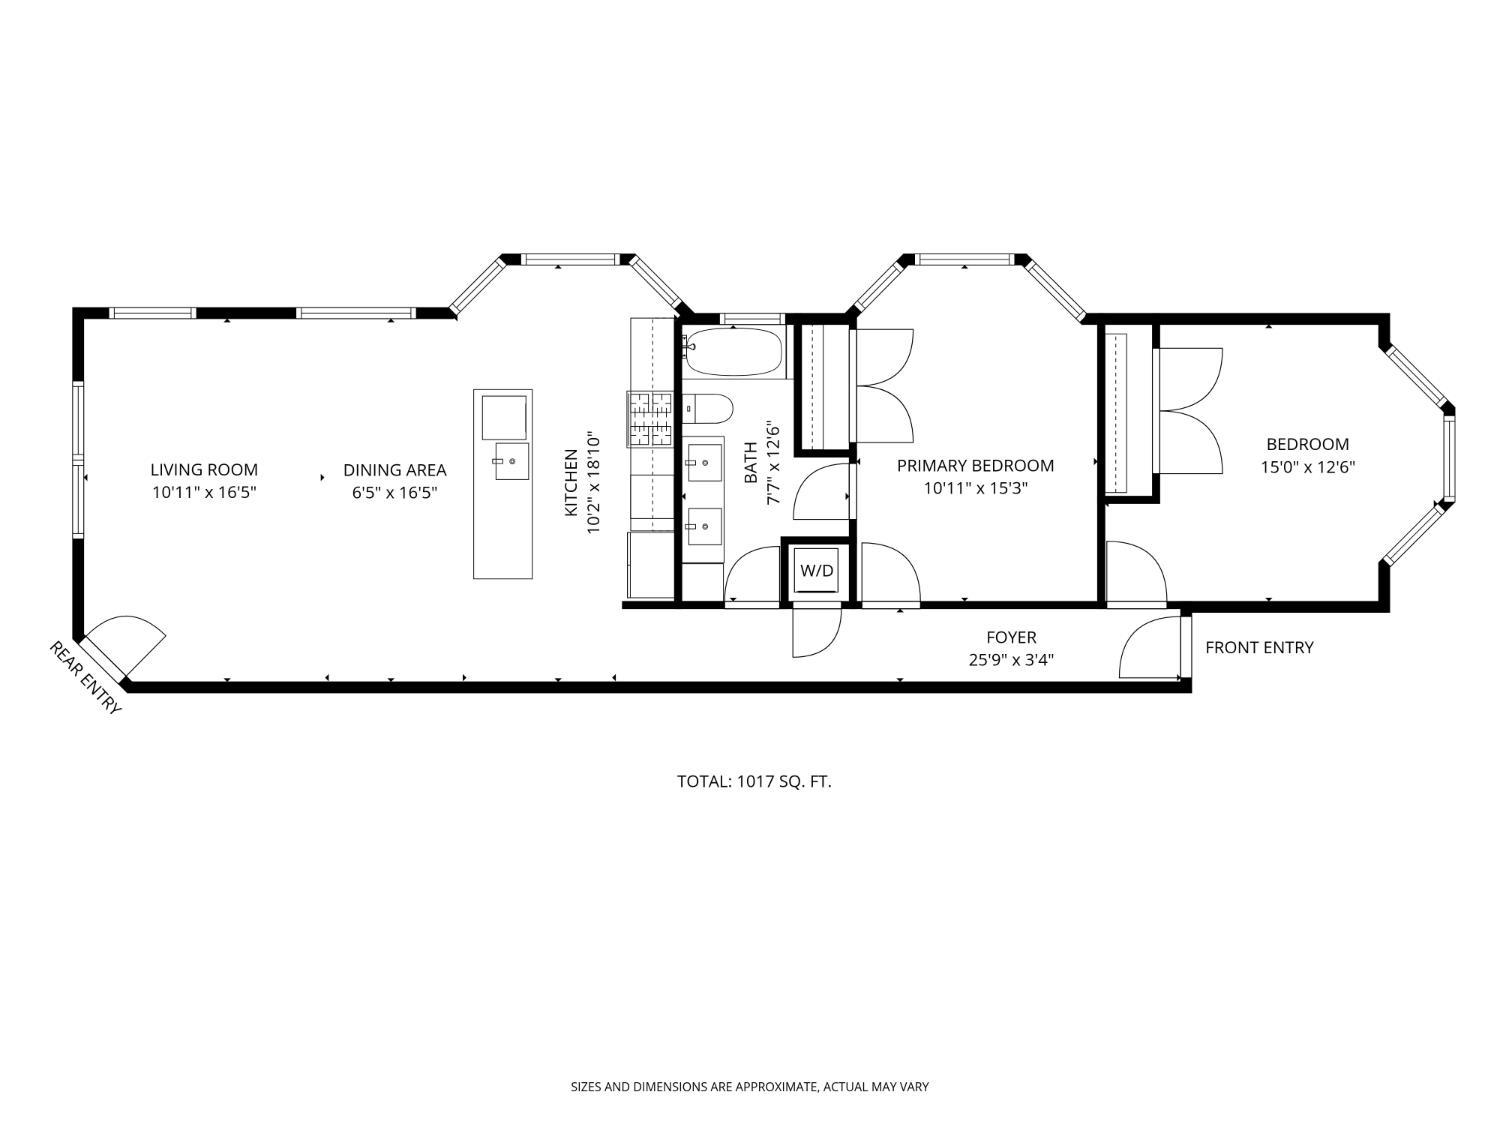
Floor plan of 304 Coleridge Street
SEE ALL PHOTOS
Gray corner residence on a sloping street, framed by trees and parked cars.
Open-plan living room and kitchen with pale wood floors, light cabinetry, and a large island.
Open-plan living and dining room with a modern kitchen, island seating, and large windows.
304 Coleridge Street
Open-plan kitchen and living room with a large island, staged seating, and bright city-facing windows.
Staged living room with pale furnishings, a patterned rug, and city views through tall windows.
Bright staged living and dining room with large windows and a city view.
Staged living room with large windows, light seating, and a sculptural wood coffee table.
Bright modern kitchen with pale wood cabinetry, a large island, and a window-seat bench.
Kitchen with light wood cabinetry, stainless steel appliances, and white countertops.
Window-side bench with a blue cushion overlooks leafy trees and a neighboring house.
Staged bedroom with a large bed, built-in shelves, and three windows overlooking neighboring homes.
Staged bedroom with a white bed, three bright windows, and a tall potted palm.
Bathroom with a double vanity and marble-look tile surrounding the tub and shower.
Bathroom with a wood-grain double vanity, large mirror, and toilet.
Staged bedroom with a white quilted bed, built-in shelves, and white paneled closet doors.
Bedroom with a white quilted bed, framed abstract art, and white paneled doors.
Walk-in closet with built-in shelving, drawers, and light wood flooring
Hallway with a louvered laundry closet and stacked washer and dryer.
Panoramic San Francisco neighborhood view with Sutro Tower and a Gothic church.
San Francisco skyline beyond leafy trees and nearby rooftops.
Apartment building entrance with a black metal security gate and 300–310 numbers.
Floor plan of 304 Coleridge Street
For Sale

304 Coleridge Street

304 Coleridge Street, San Francisco, CA 94110

$1,098,000
$1,098,000

304 Coleridge Street

2 Beds 1 Bath 1,017 Sq.Ft. 2,435 Sq.Ft.

Open House

11/10/2026 2:00PM - 4:00PM PST

Description

Elevated Luxury Living with Breathtaking Views in Coveted North Slope Bernal Heights! Welcome to an exceptional corner residence in one of San Francisco's most desirable neighborhoods. This stunning two-bedroom home offers a sophisticated blend of modern luxury, timeless charm, and incredible panoramic views, including iconic Sutro Tower. Bathed in natural light from an abundance of windows, the residence showcases an airy, inviting atmosphere with beautiful city vistas that create a spectacular backdrop for everyday living. Two generously sized bedrooms, thoughtful modern updates, radiant heating, and the convenience of an in-unit washer and dryer provide the perfect balance of style, comfort, and functionality. A spacious private storage unit adds even more convenience. Perfectly positioned in the highly sought-after North Slope of Bernal Heights, this residence offers effortless access to the vibrant boutiques, trendy cafs, and acclaimed restaurants along Cortland Avenue. Experience elevated San Francisco living, where breathtaking views, modern sophistication, and an unbeatable neighborhood location come together in one exceptional home.

Share Property

Location

304 Coleridge Street, San Francisco, CA 94110

Status

For Sale
Sasha Mazur

Sasha Mazur

Features & Amenities

Interior

  • total bedrooms2
  • Total bathroom1
  • full bathroom1
  • APPLIANCES Dryer, Washer

Area & Lot

  • Status For Sale
  • OPEN HOUSE

    11/10/2026 2:00PM - 4:00PM PST

  • Living Area1,017 Sq.Ft.
  • Total Area1,017 Sq.Ft.
  • Lot Area2,435 Sq.Ft.
  • MLS® ID426173435
  • TypeResidential
  • YEAR BUILT1910
  • View DescriptionSutro Tower

Exterior

  • STORIES3
  • HEAT TYPERadiant

Financial

  • Sales Price$1,098,000
  • HOA $697/mo
Open-plan living room and kitchen with pale wood floors, light cabinetry, and a large island.

Schedule a Showing

We would love to show you our beautiful property. Please select your preferred date and time below. An agent will be in touch shortly to confirm your appointment.

Schedule a Showing

We would love to show you our beautiful property. Please select your preferred date and time below. An agent will be in touch shortly to confirm your appointment.

Thank you for your interest in 304 Coleridge Street, San Francisco, CA 94110. We are reviewing your request and will be in touch shortly!

Mortgage Calculator

Estimate your monthly mortgage payment, including the principal and interest, property taxes, and HOA. Adjust the values to generate a more accurate rate.
All estimates are provided for informational purposes only. Actual amounts may vary.
$0,000 Your Payment 20 15 65
$0,000 Your Payment

Work With Us

Being a native of San Francisco, Sasha is a San Francisco Real Estate Agent with an in-depth understanding of the city's diverse housing styles and the financial market of the Bay Area. He is the perfect candidate to help you navigate the exciting process of buying or selling a home in the city he loves.

Follow Me on Instagram