Leave a Message

Thank you for your message. We will be in touch with you shortly.

Explore Our Properties
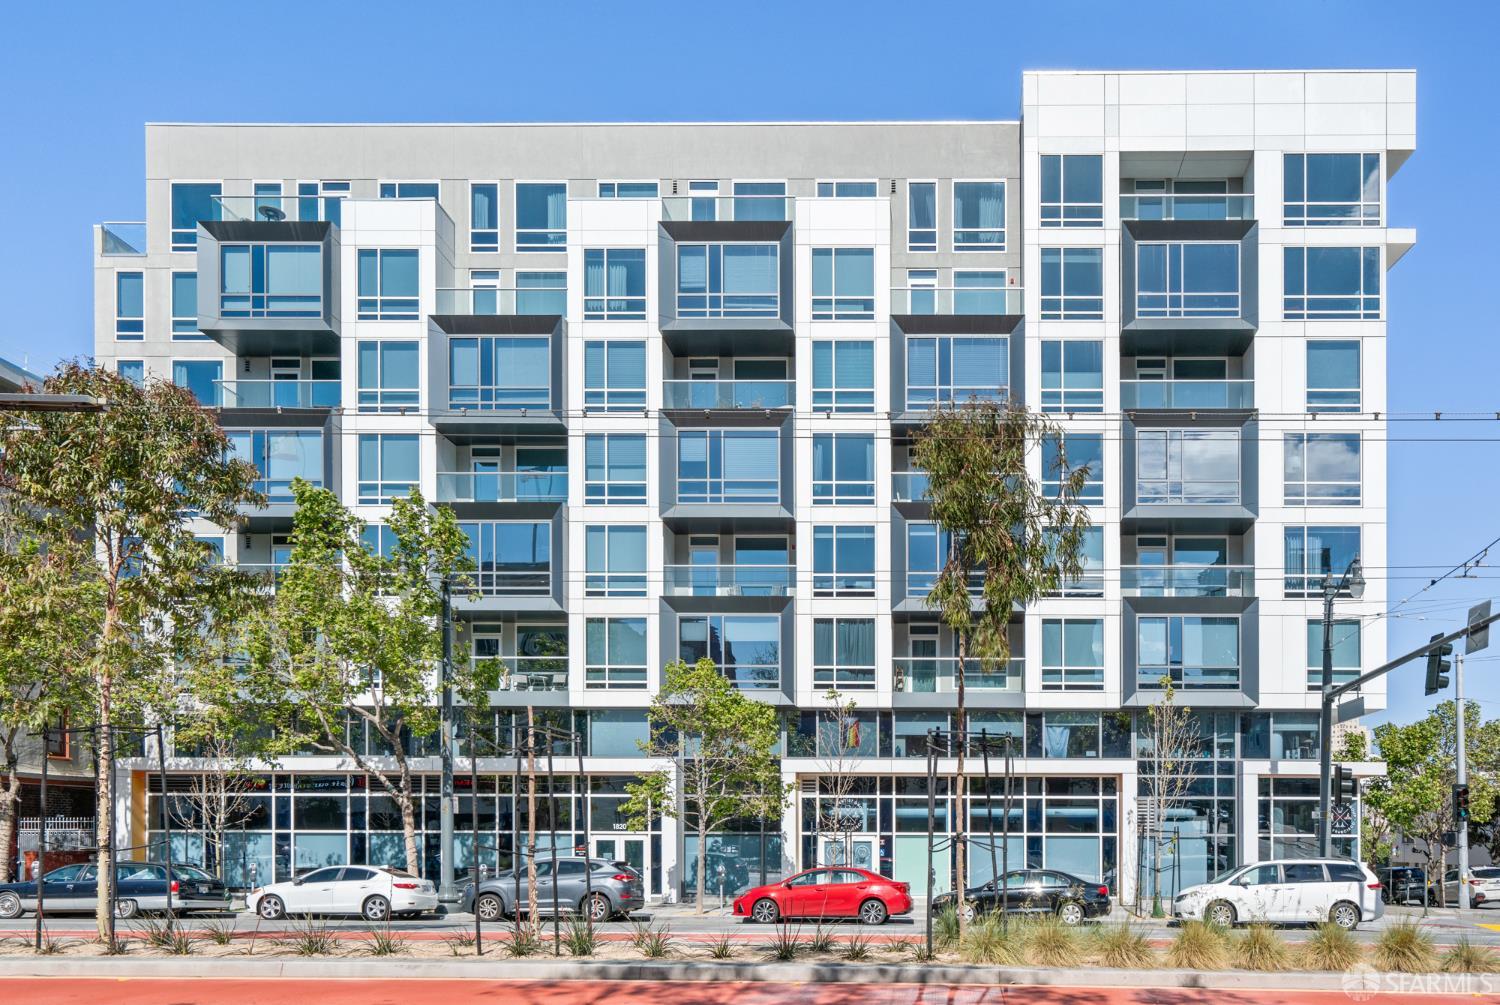
Modern multi-story building with a white geometric facade, blue windows, and projecting glass balconies.
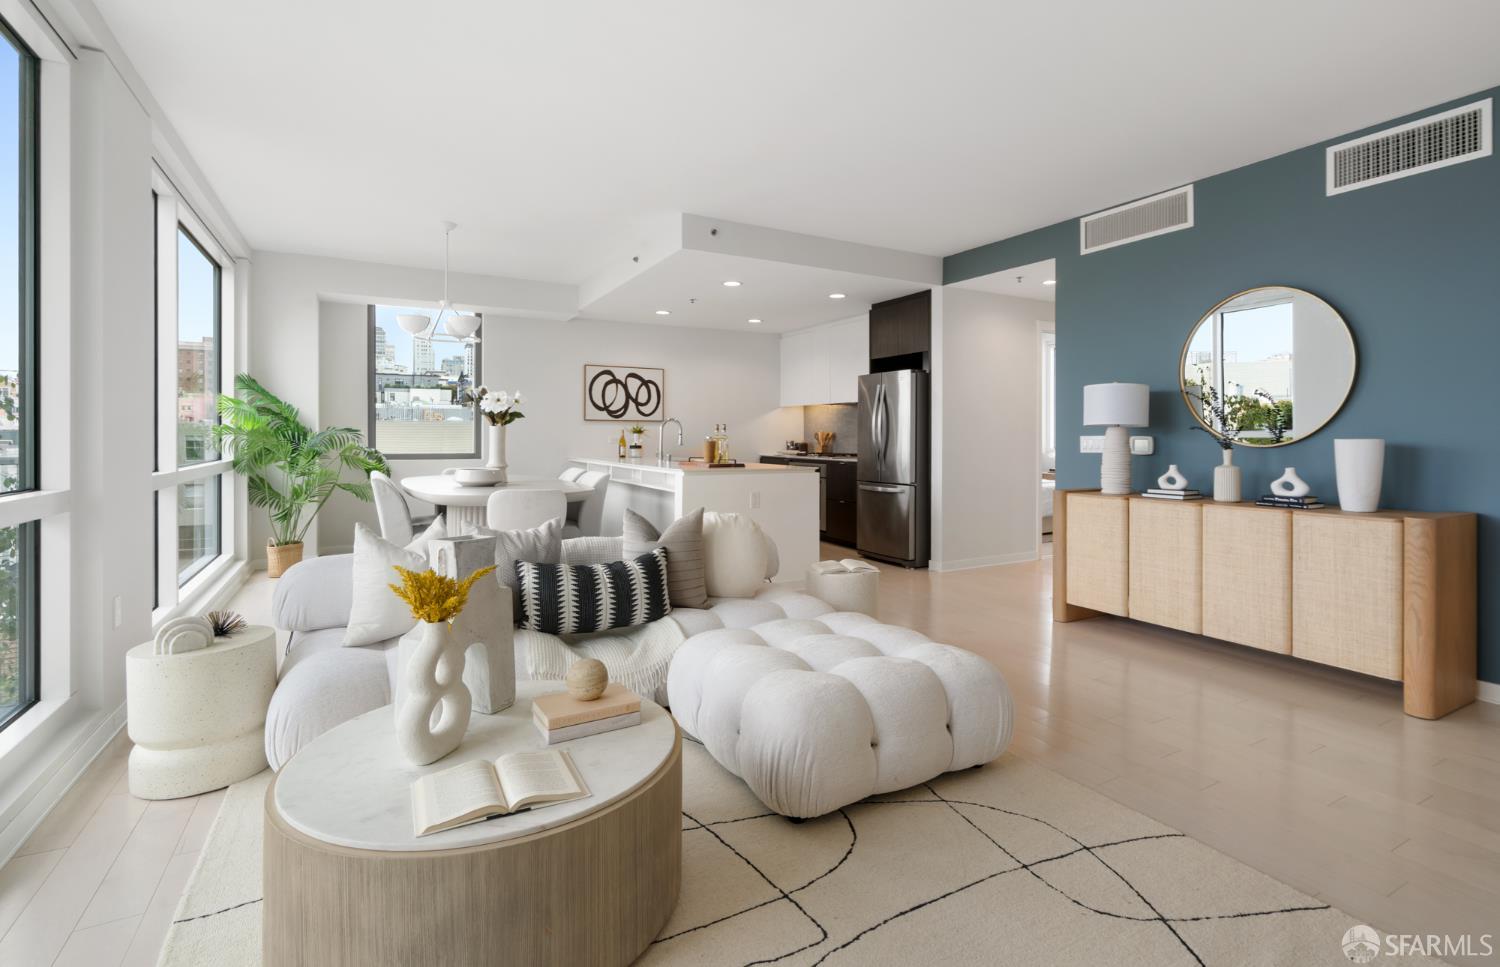
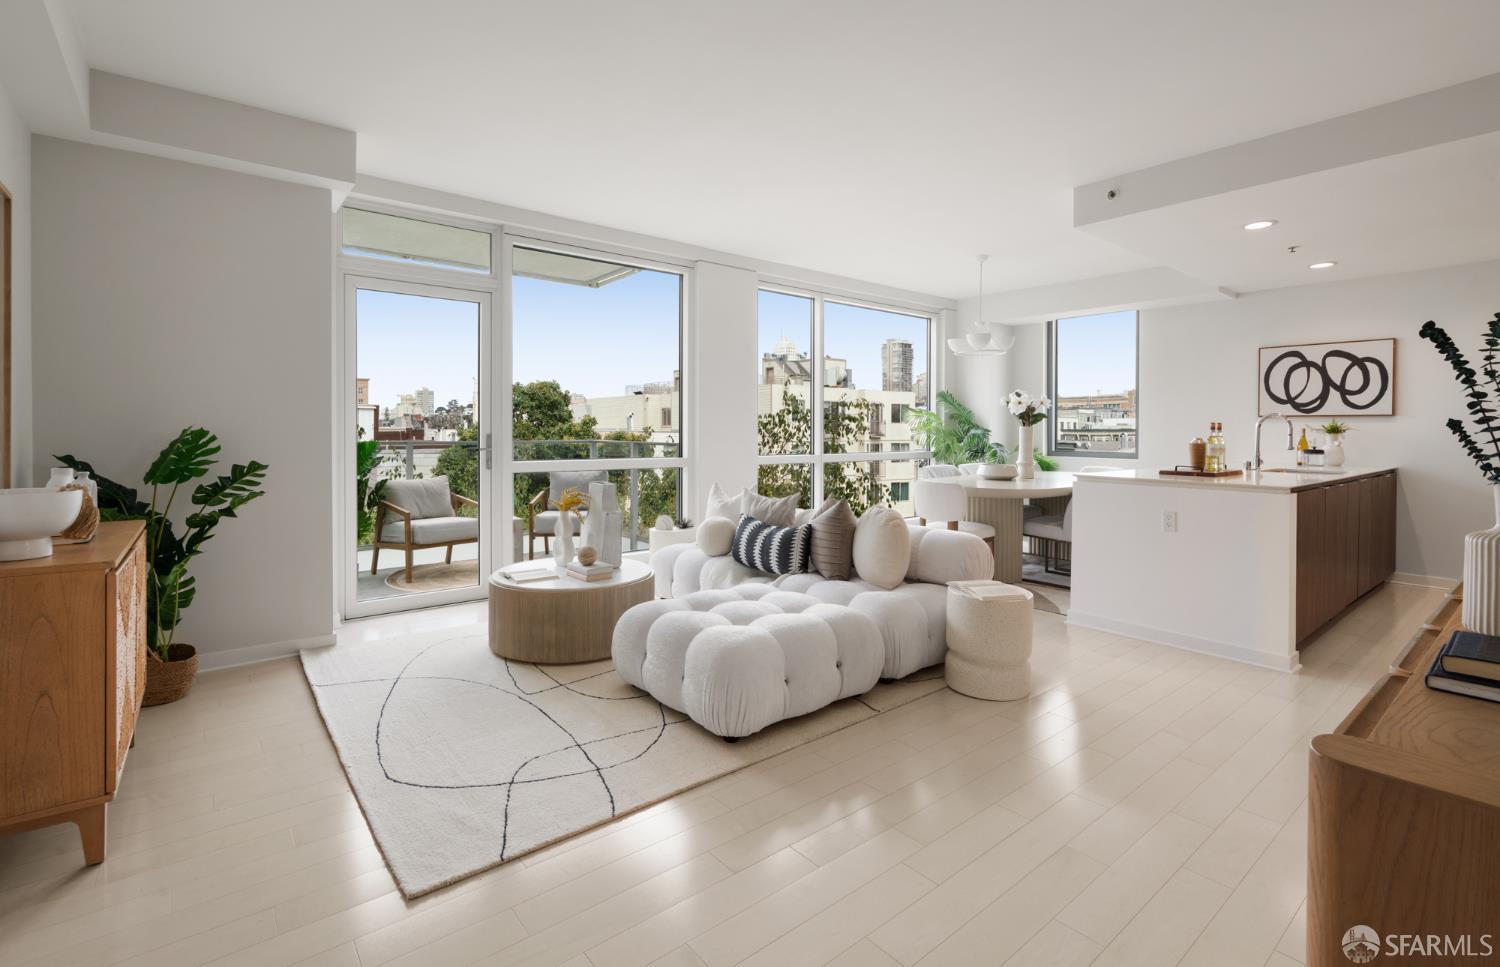
Staged condo living room with a white tufted sectional, blue accent wall, and open kitchen.
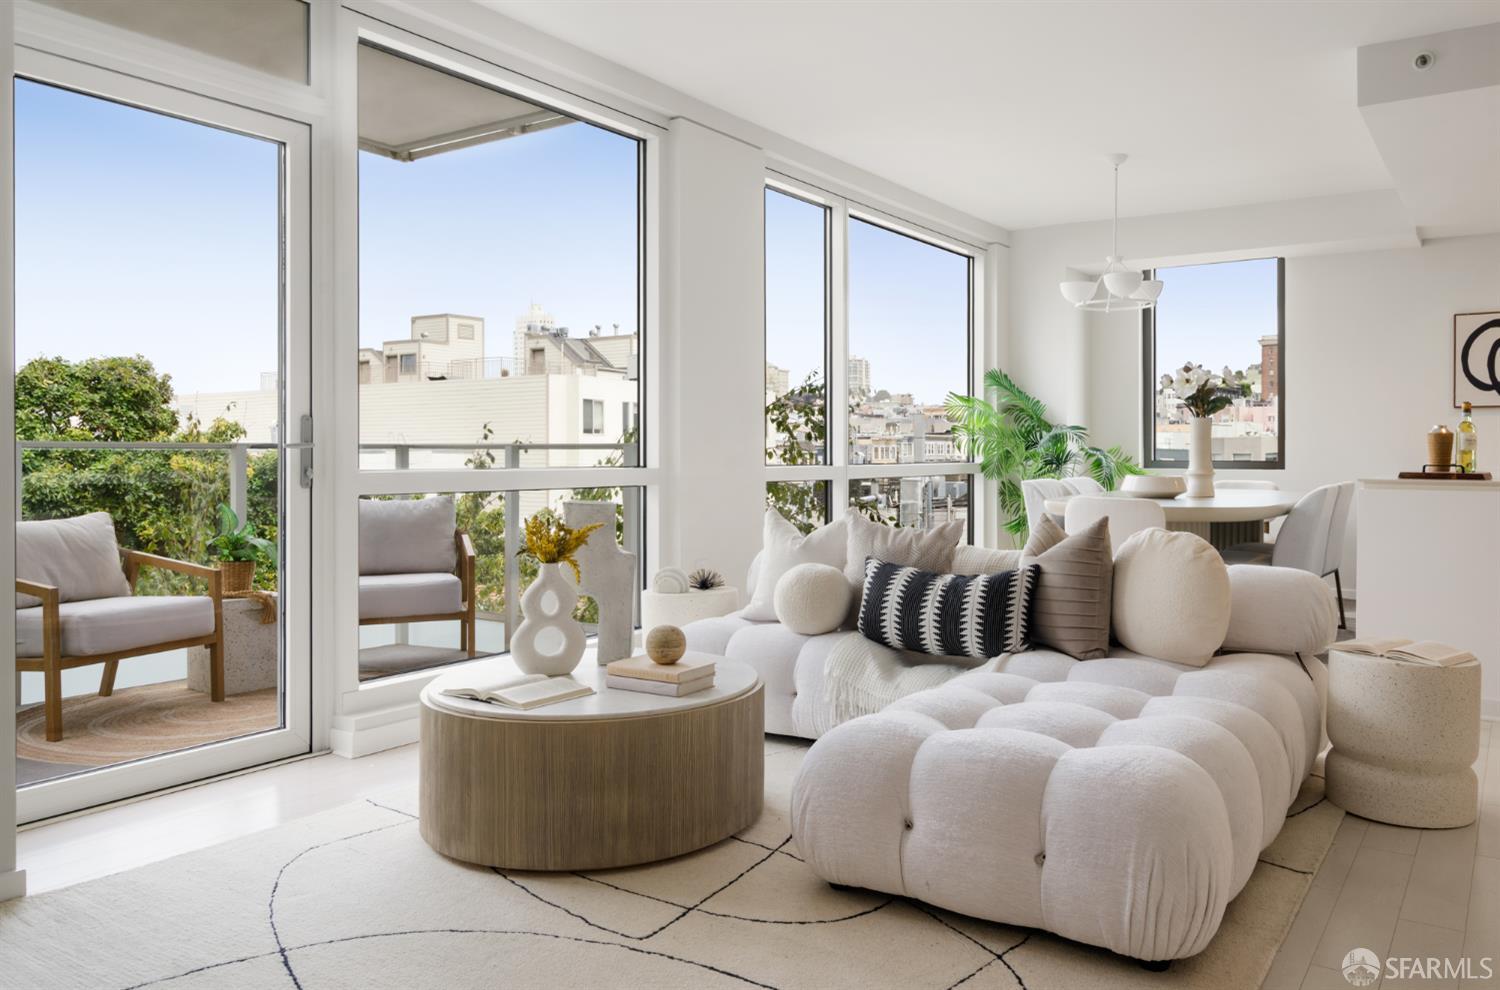
Bright living room with a white sectional, floor-to-ceiling windows, and views over San Francisco rooftops.
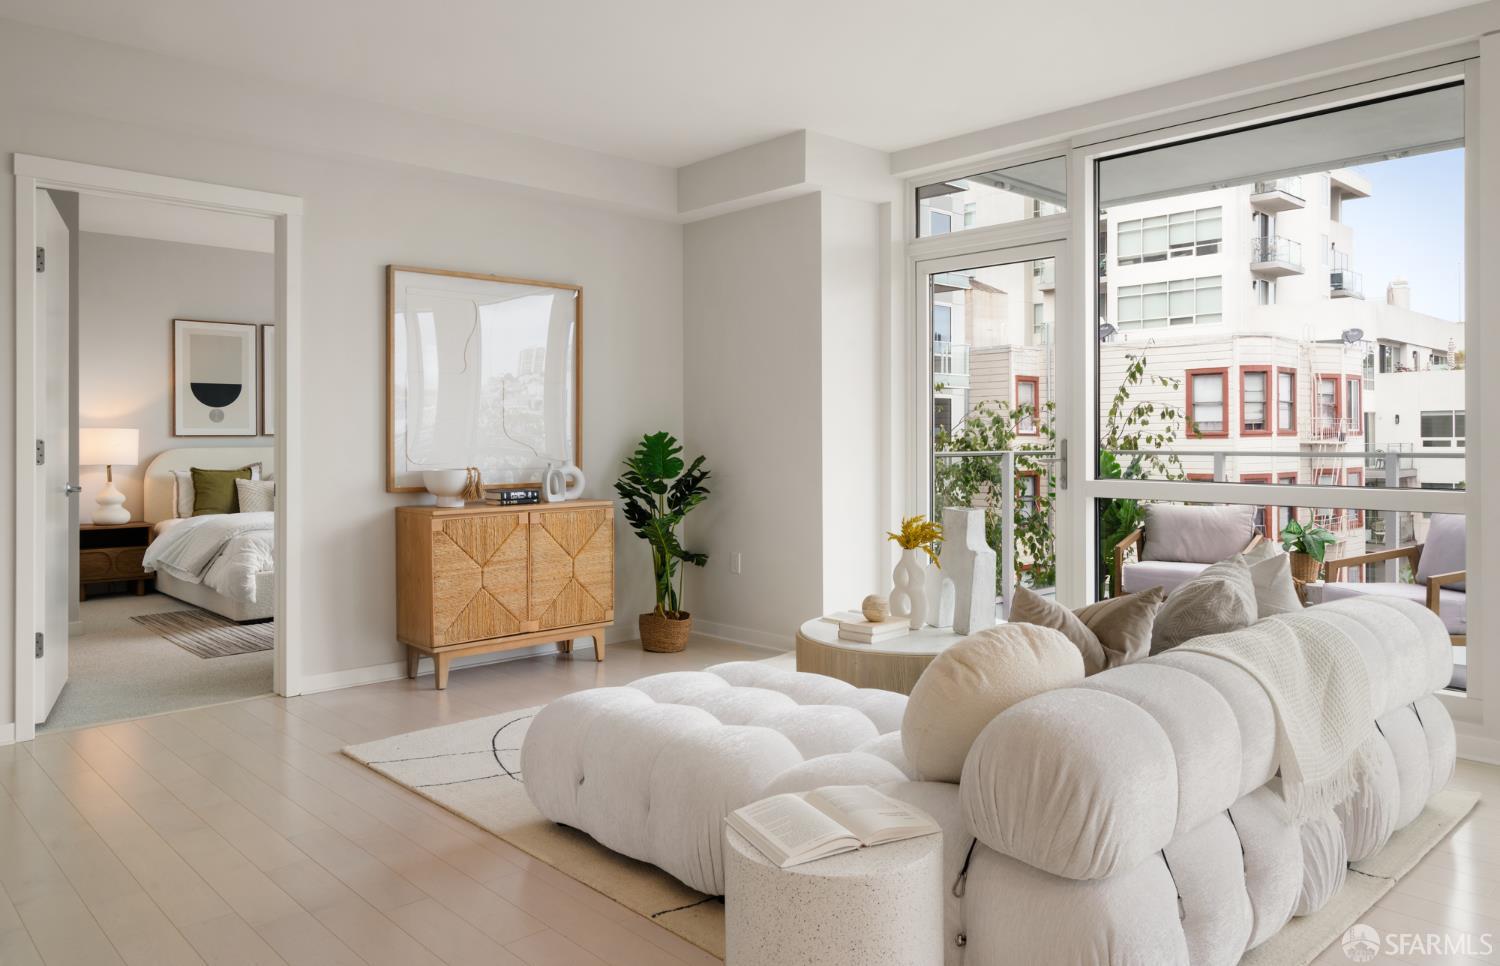
Staged condo living room with a sculptural white sofa and large windows overlooking neighboring buildings.
Staged living room with a white tufted sectional, open kitchen, and large windows overlooking city buildings.
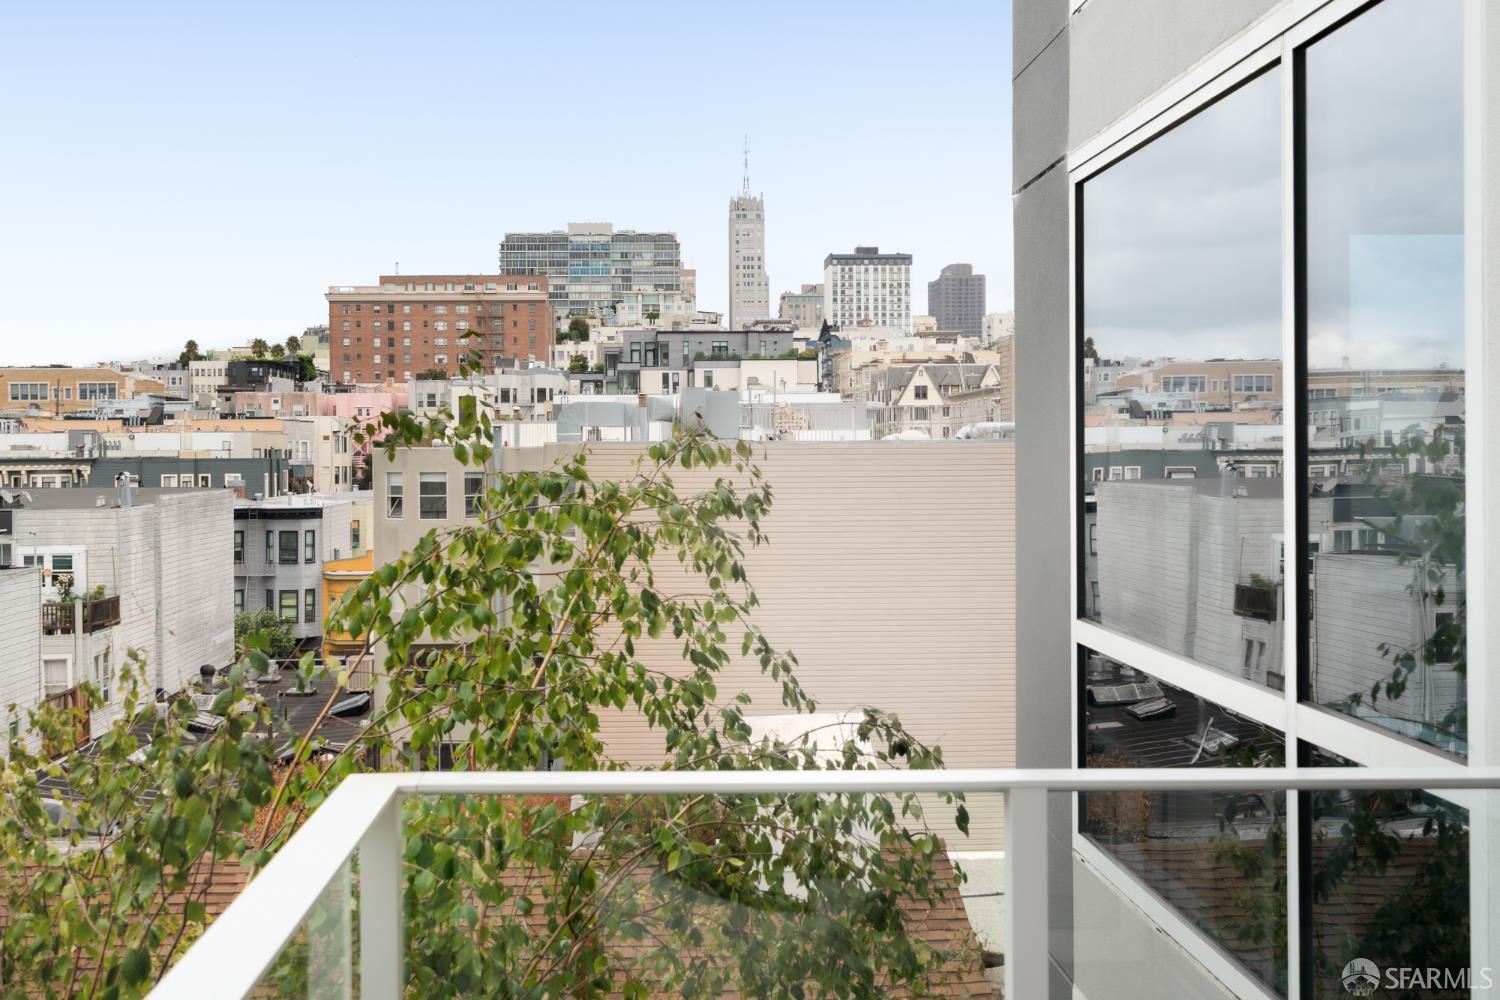
City skyline viewed from a balcony, with nearby rooftops and leafy branches.
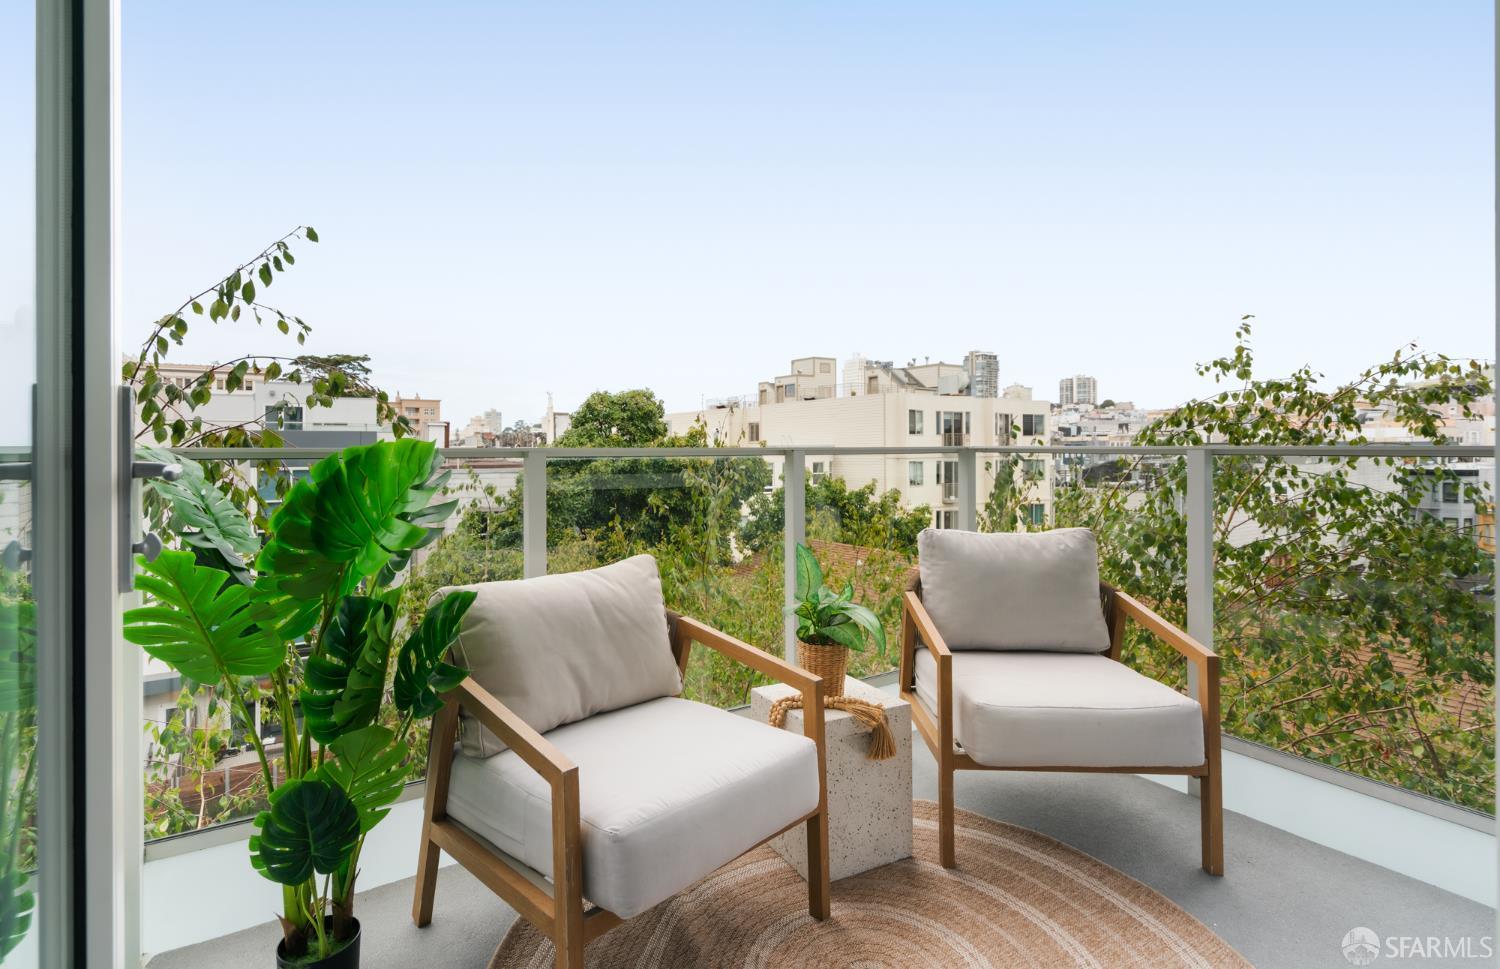
Furnished balcony with two cushioned chairs, potted plants, and views of nearby buildings.
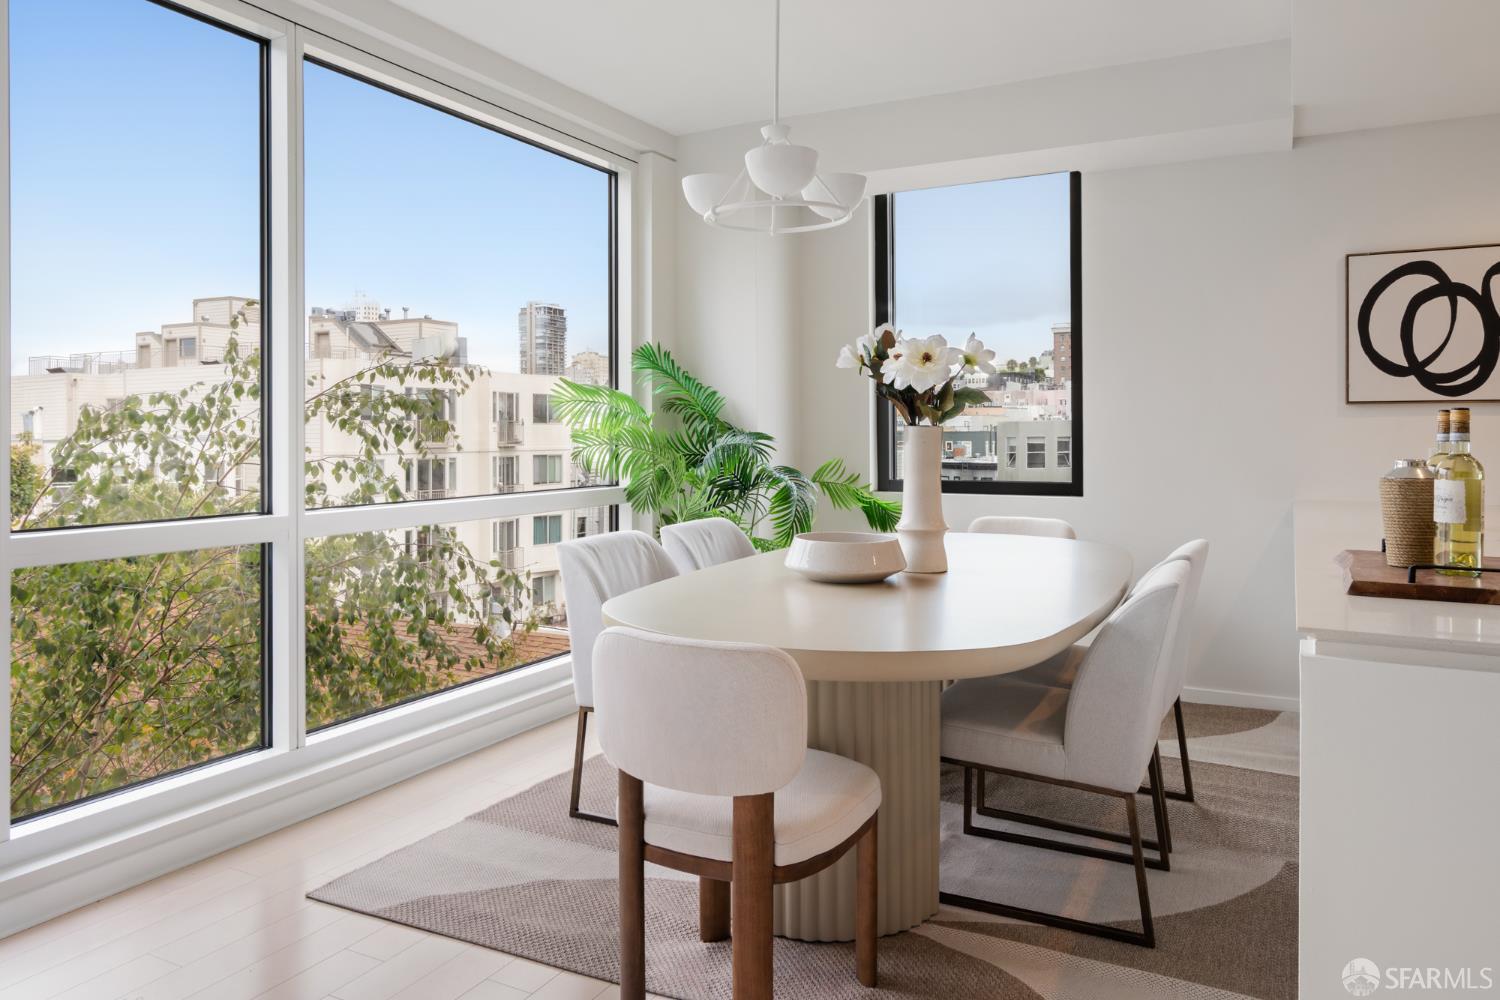
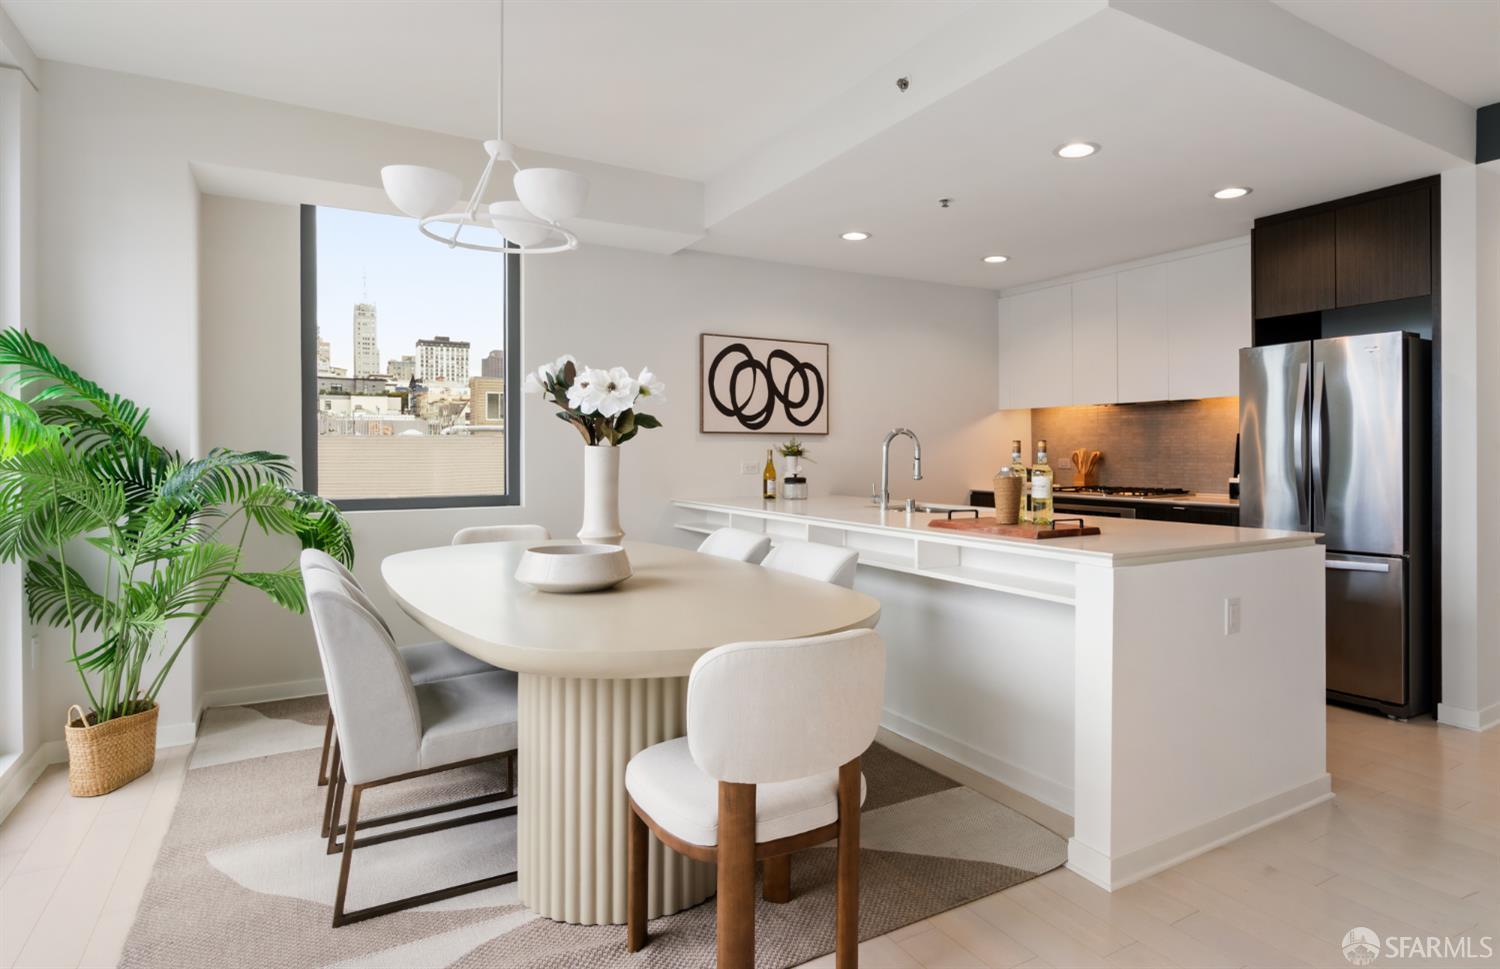
Dining area with an oval table, white chairs, plants, and large windows overlooking city buildings.
Open-plan kitchen and dining area with a white island and city views through a large window.
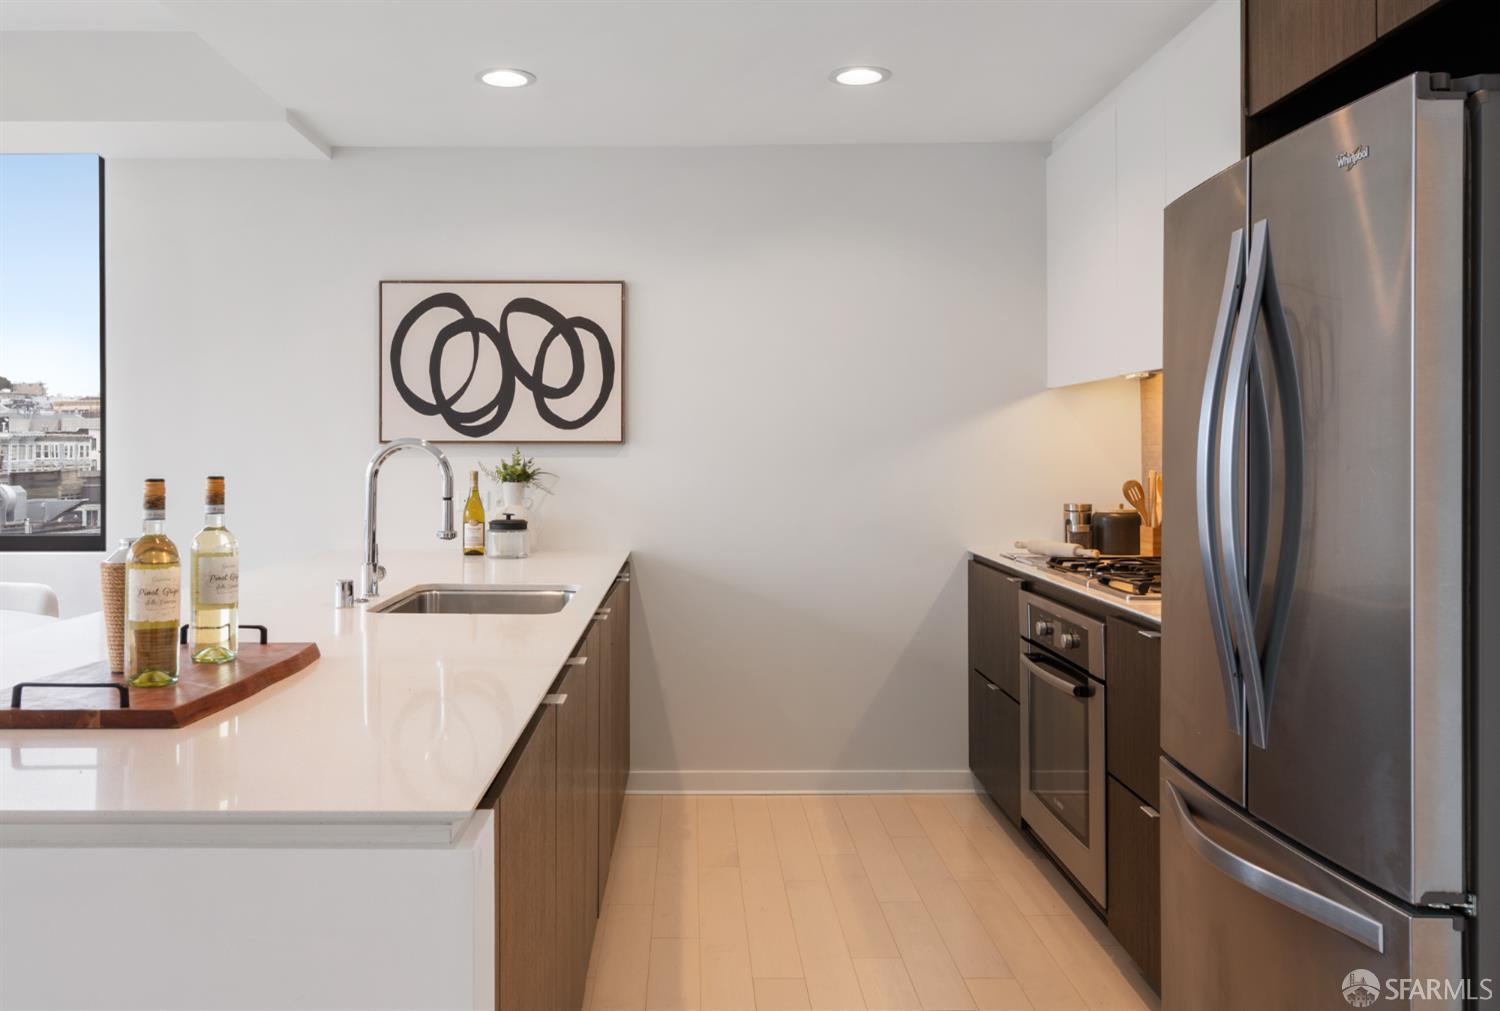
Modern kitchen with a white peninsula, dark wood cabinets, stainless steel appliances, and a window overlooking city rooftops.
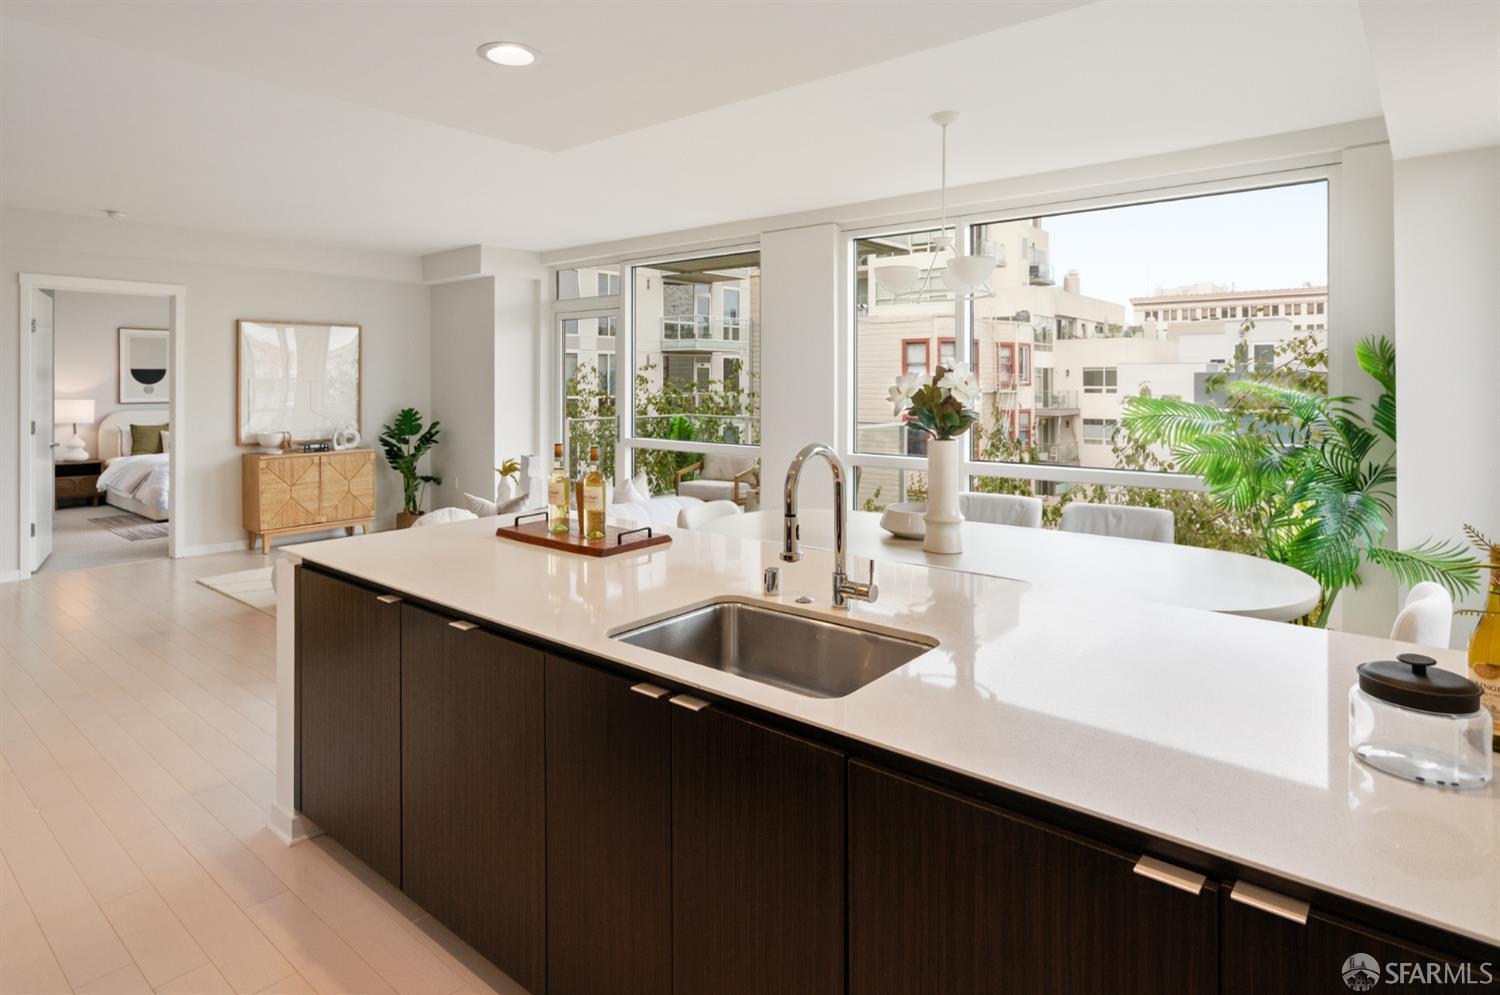
Open-plan kitchen with a large white island, dark cabinetry, and wide windows overlooking nearby buildings.
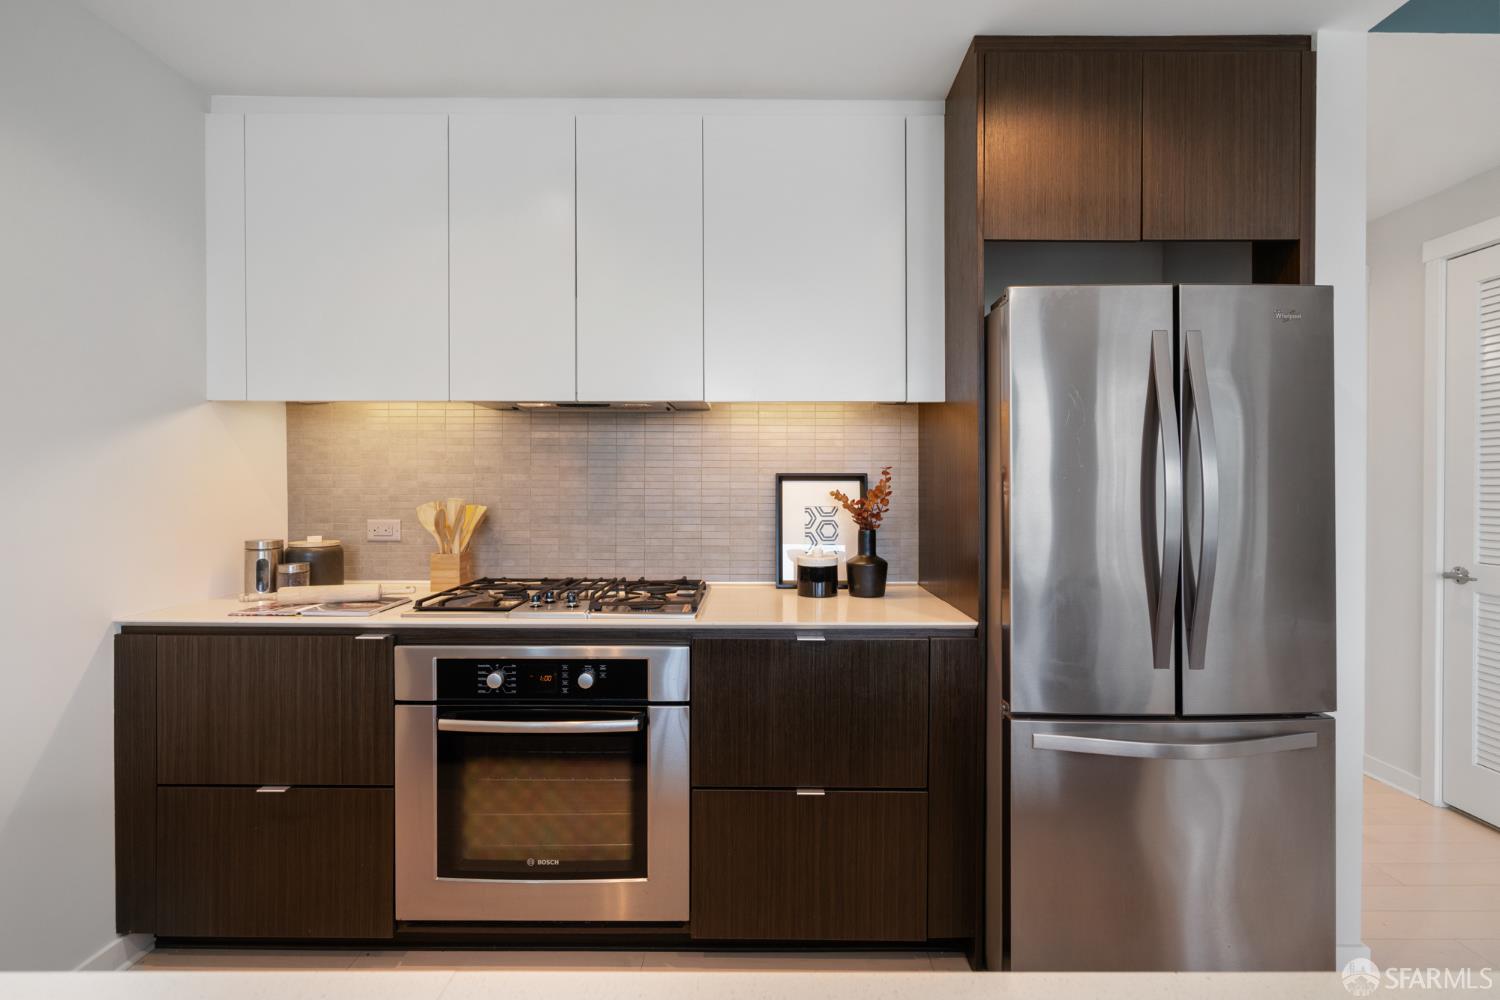
Modern kitchen with dark wood cabinetry, white upper cabinets, and stainless steel appliances.
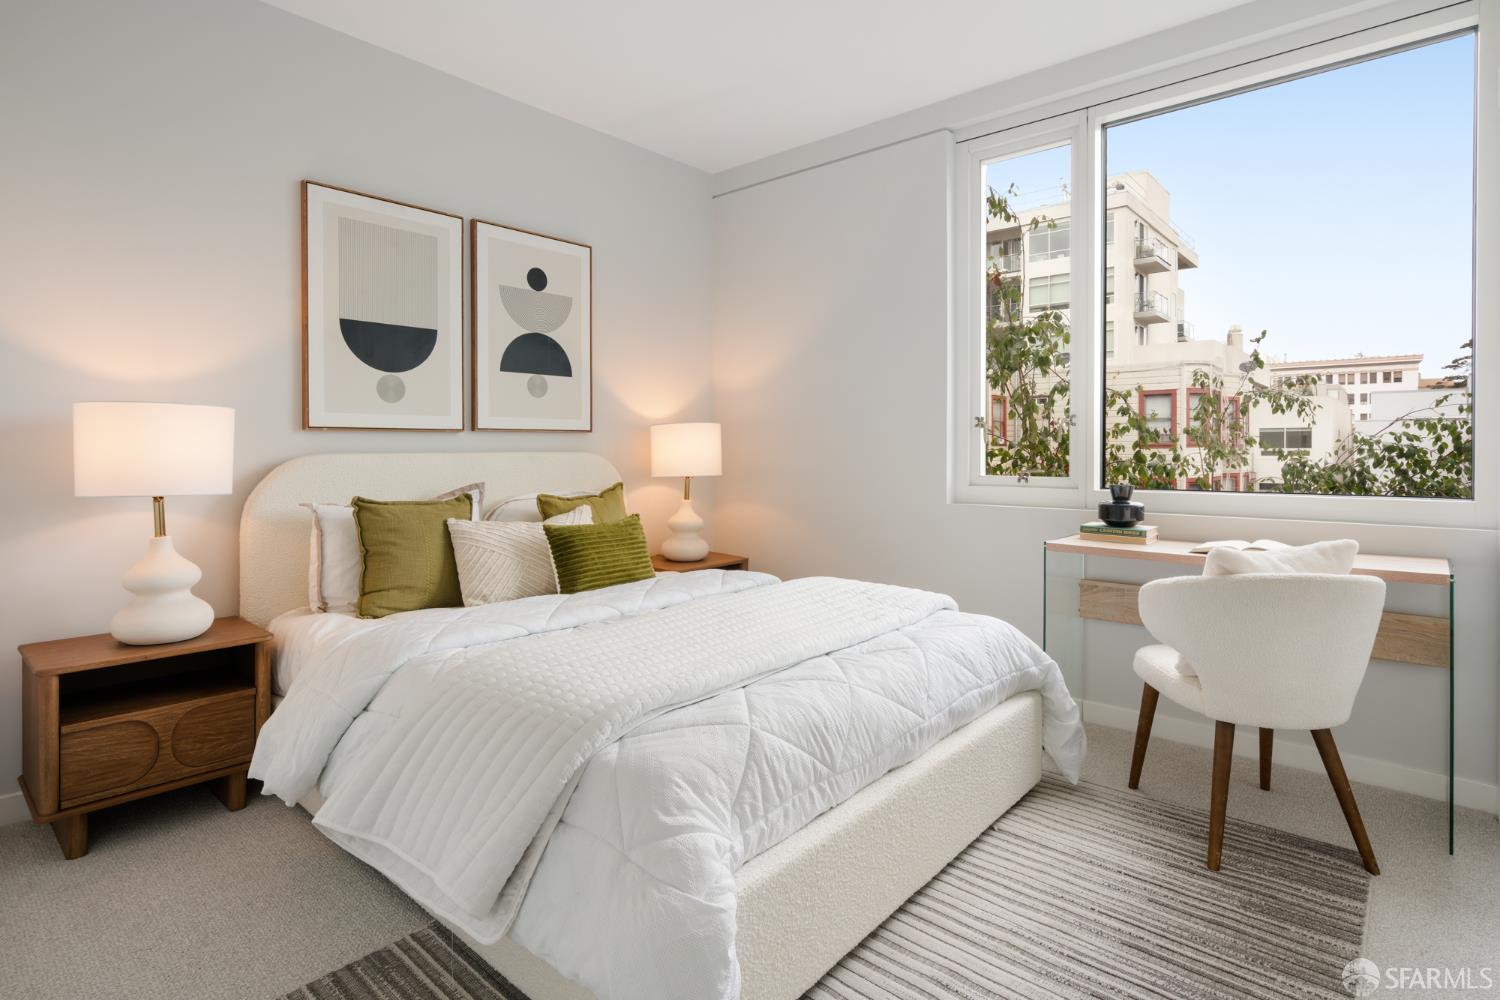
Staged bedroom with a white bed, olive pillows, and a desk beside a large window.
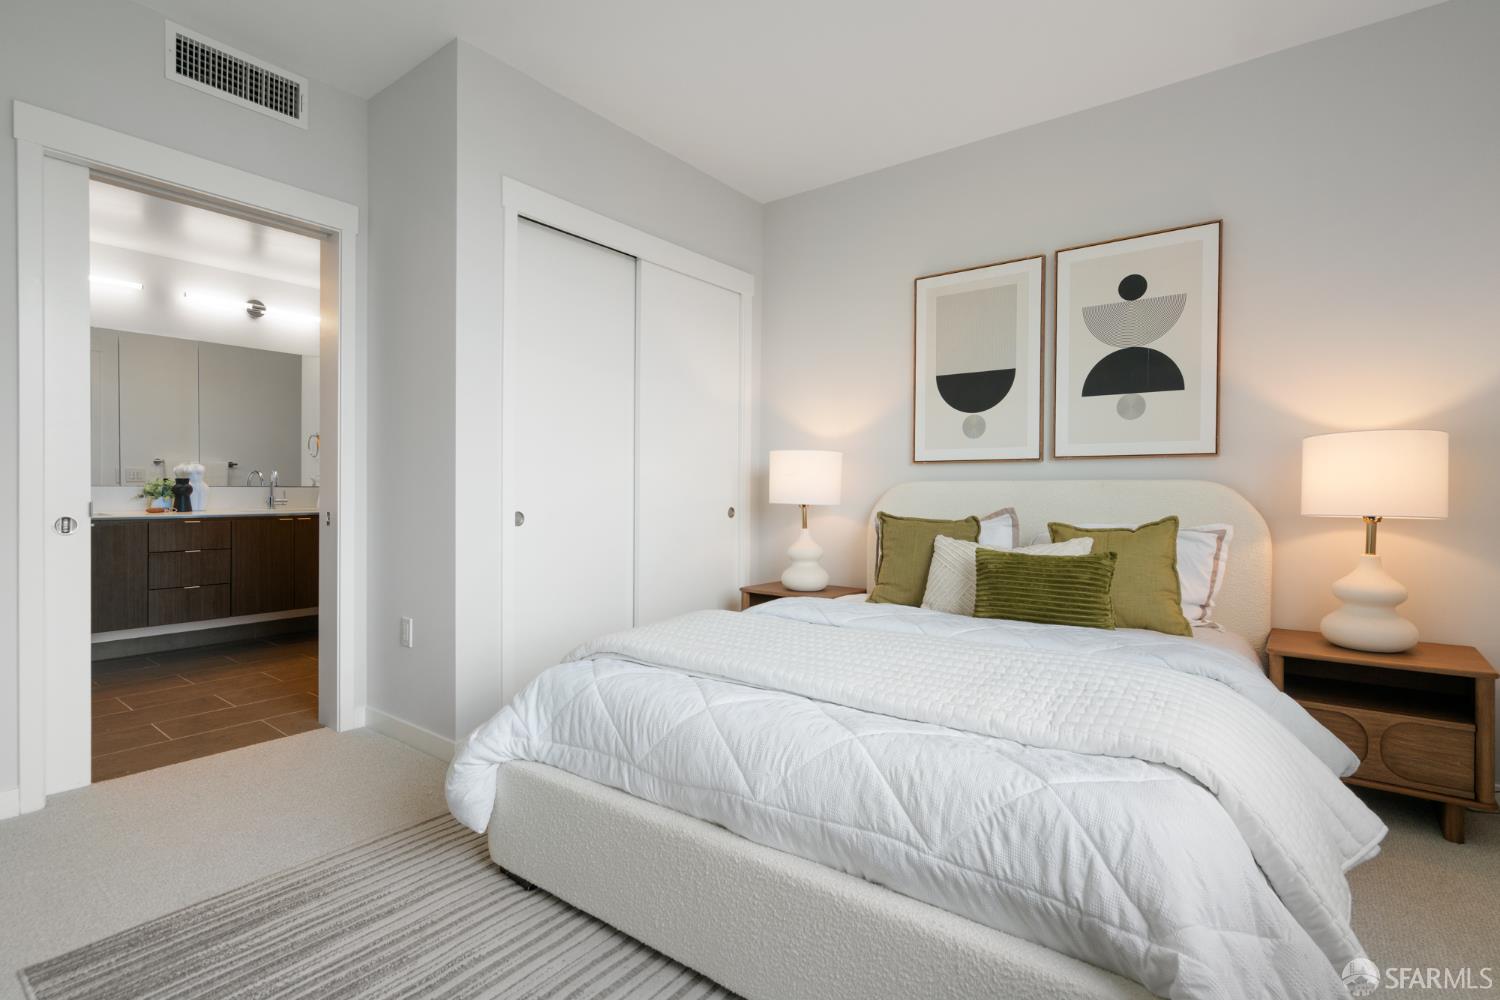
Staged bedroom with a white bed and olive-green pillows, opening to a bathroom vanity.
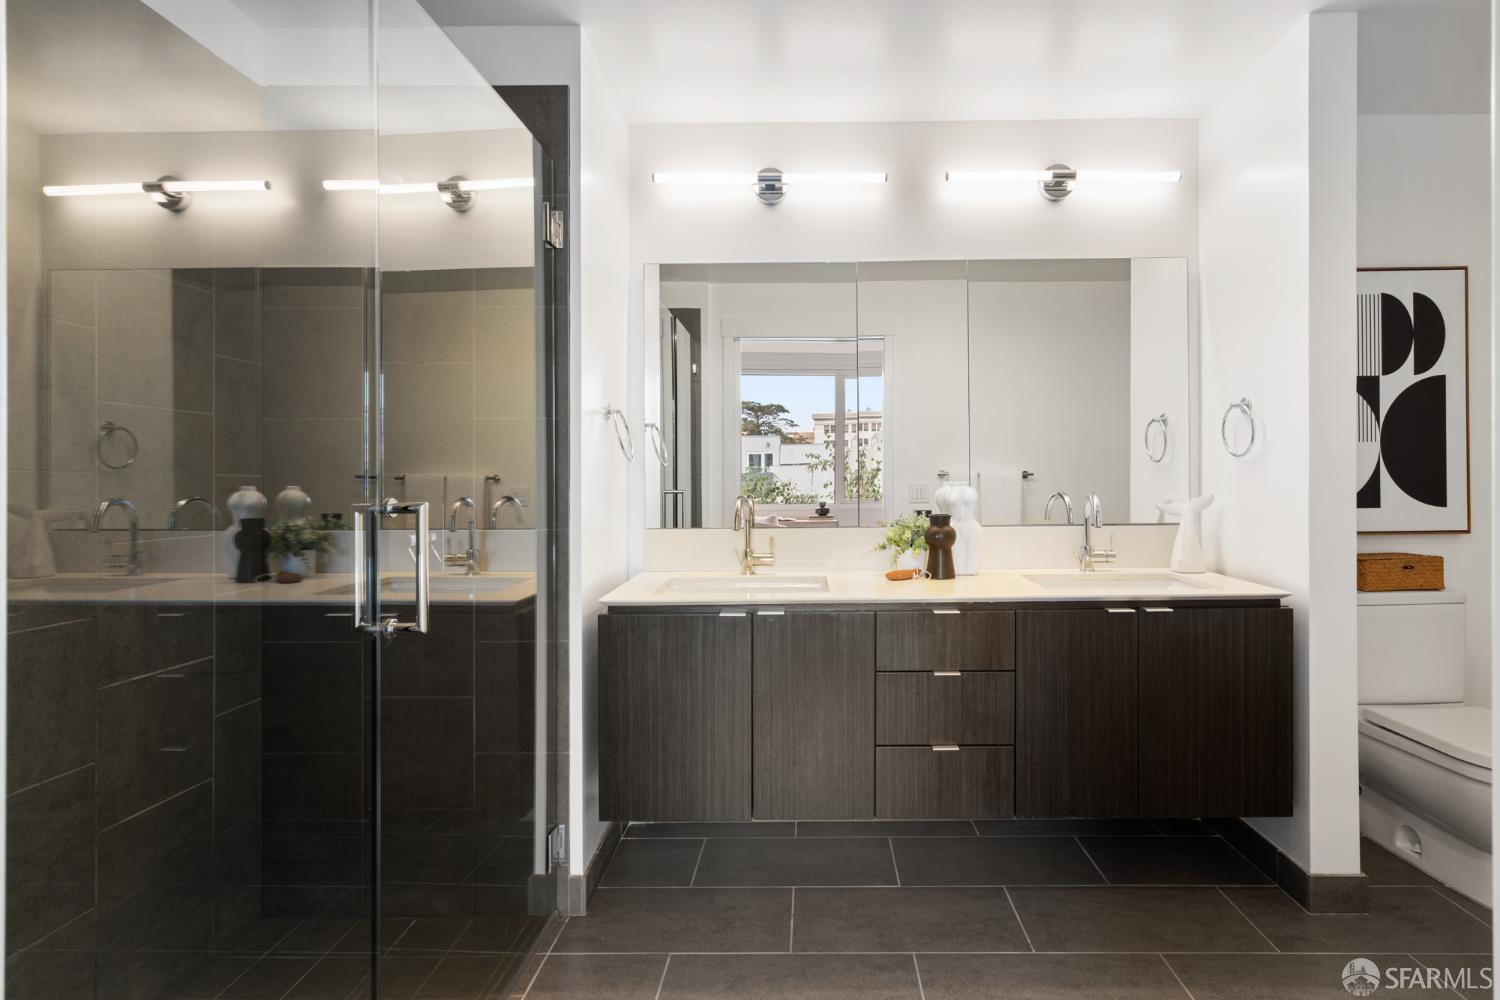
Modern bathroom with a double vanity and glass-enclosed dark-tile shower.
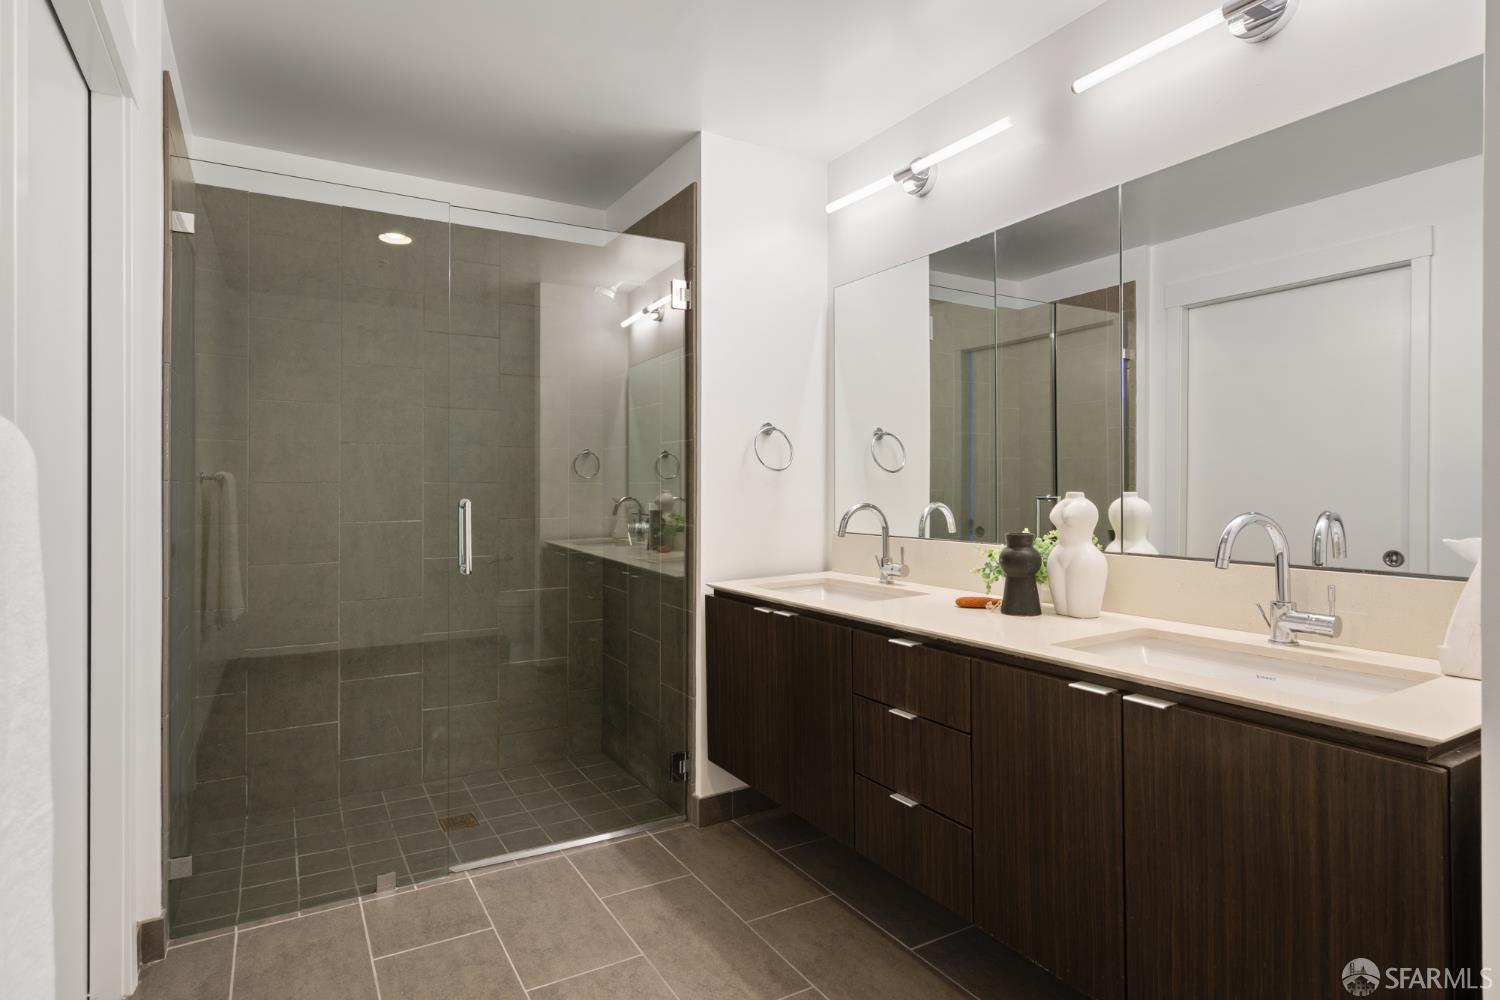
Modern bathroom with a glass-enclosed tiled shower and dark wood double vanity with two sinks.
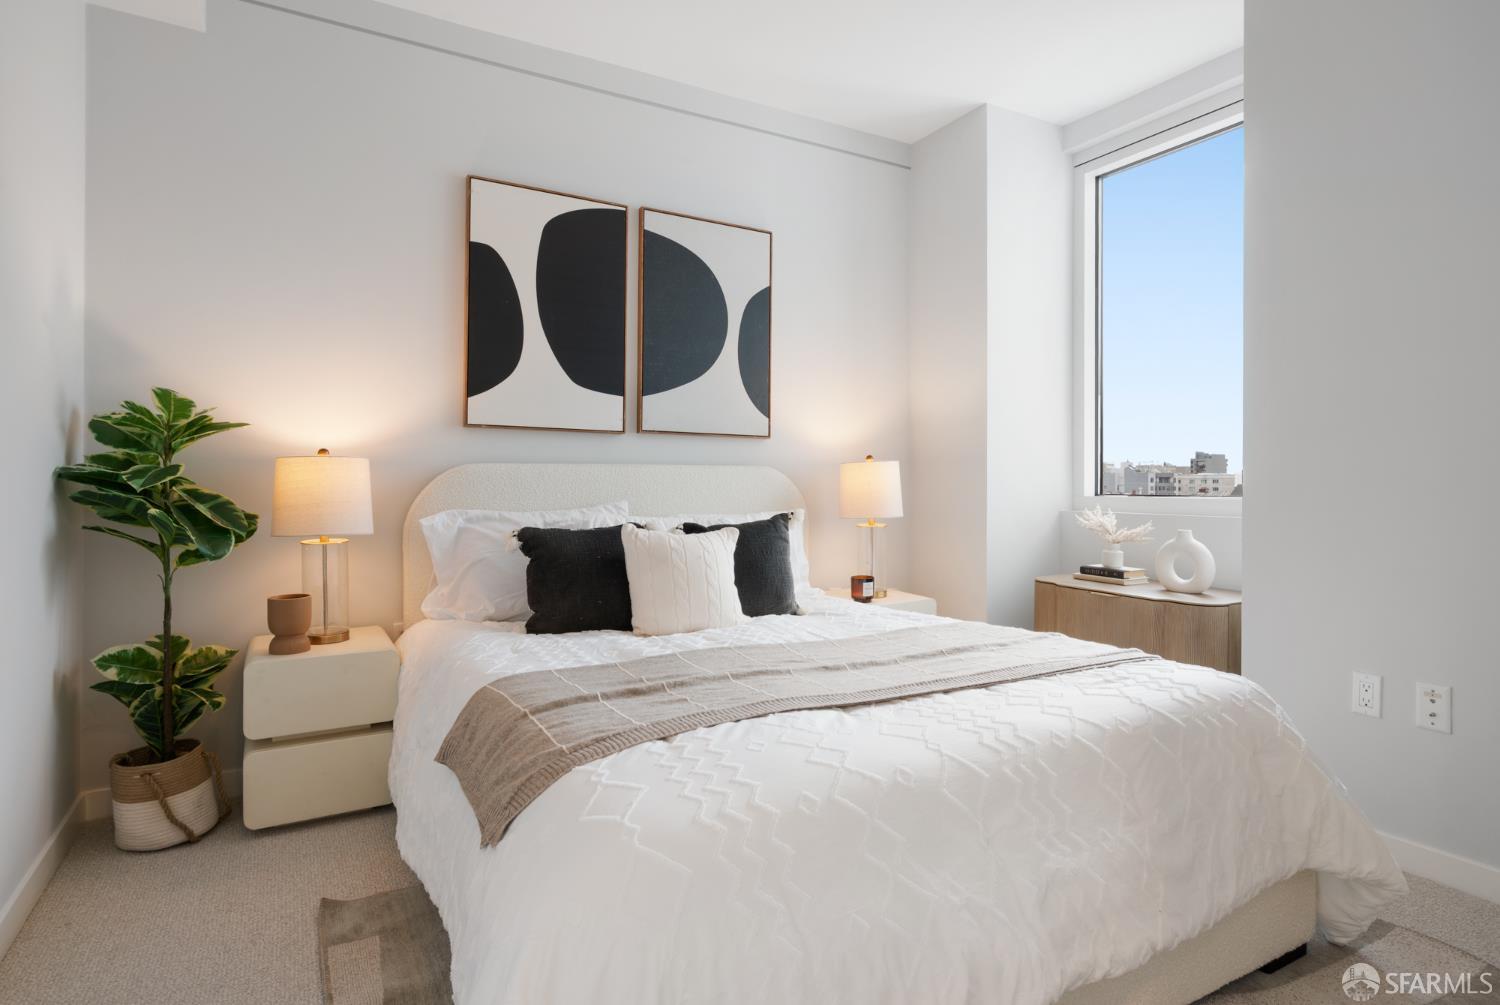
Staged bedroom with a white bed, abstract wall art, and a tall window overlooking nearby buildings.
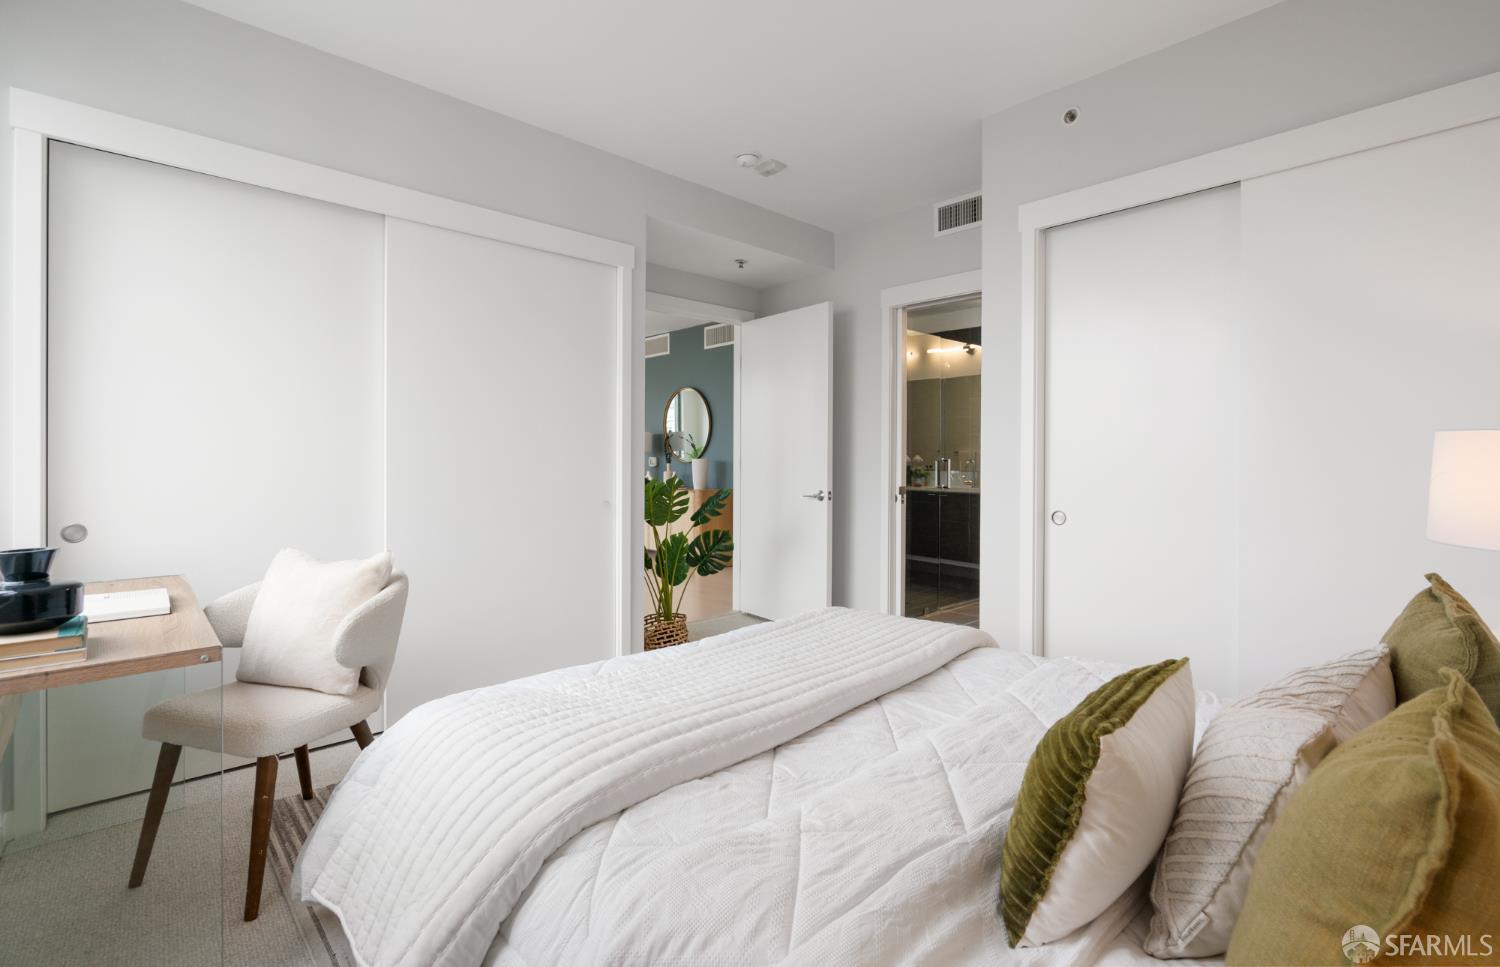
Bedroom with a white quilted bed, green pillows, sliding closet doors, and a small desk.
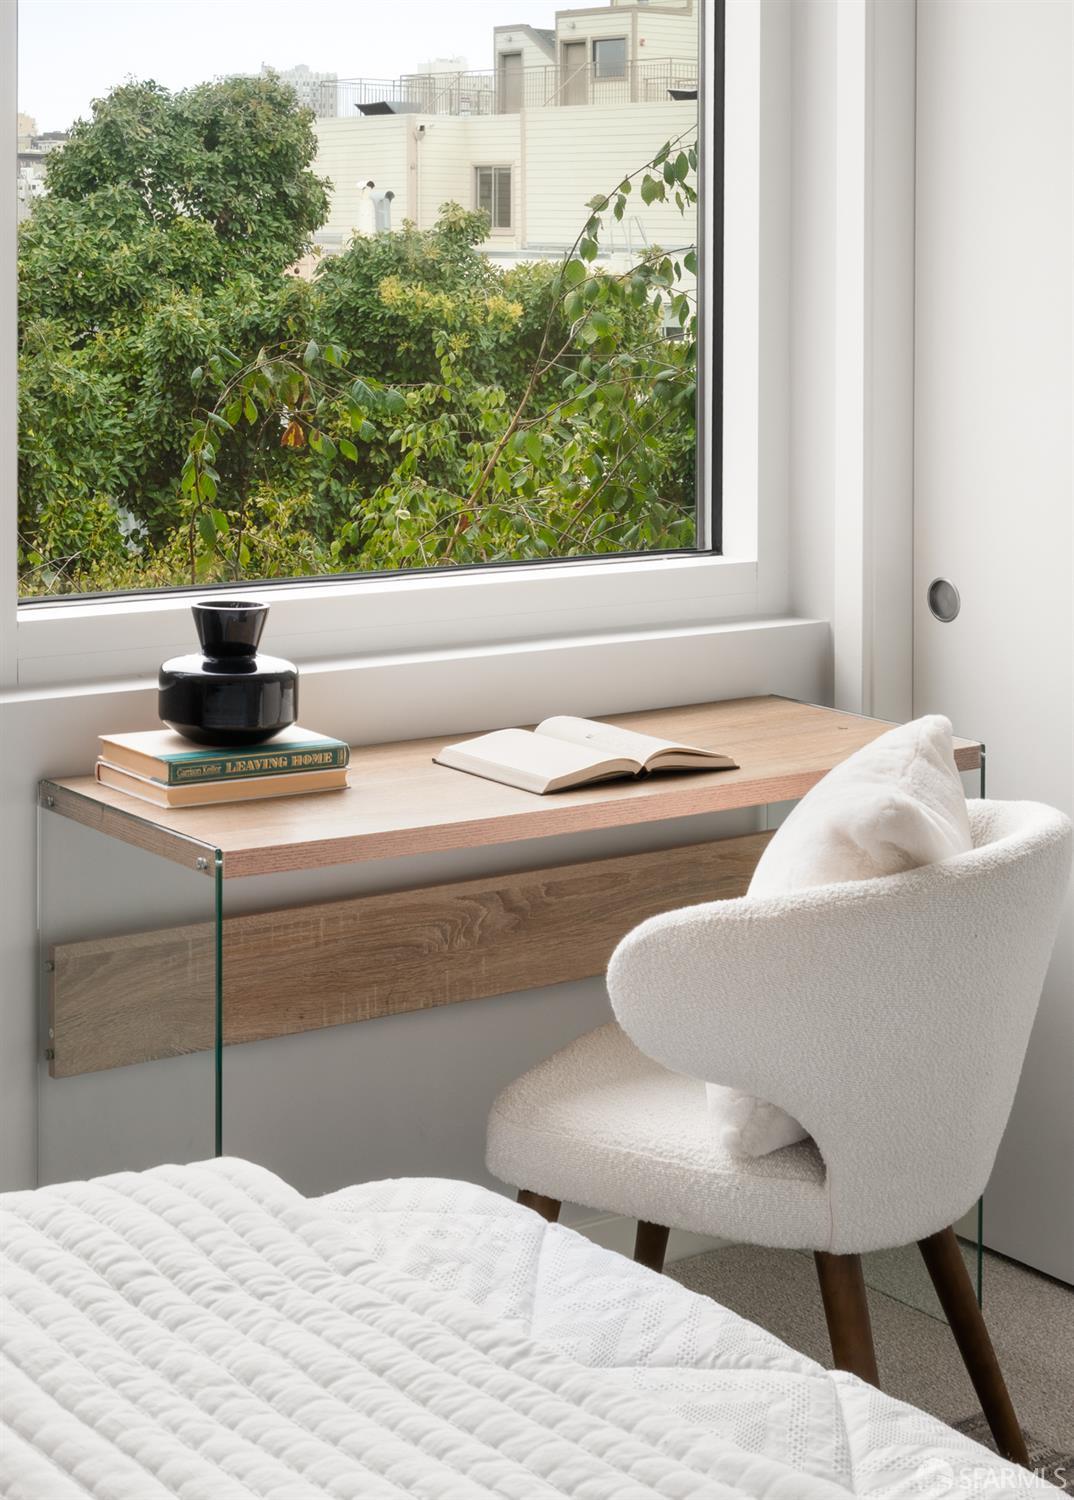
Staged bedroom with a desk and upholstered chair beside a large window overlooking leafy trees.
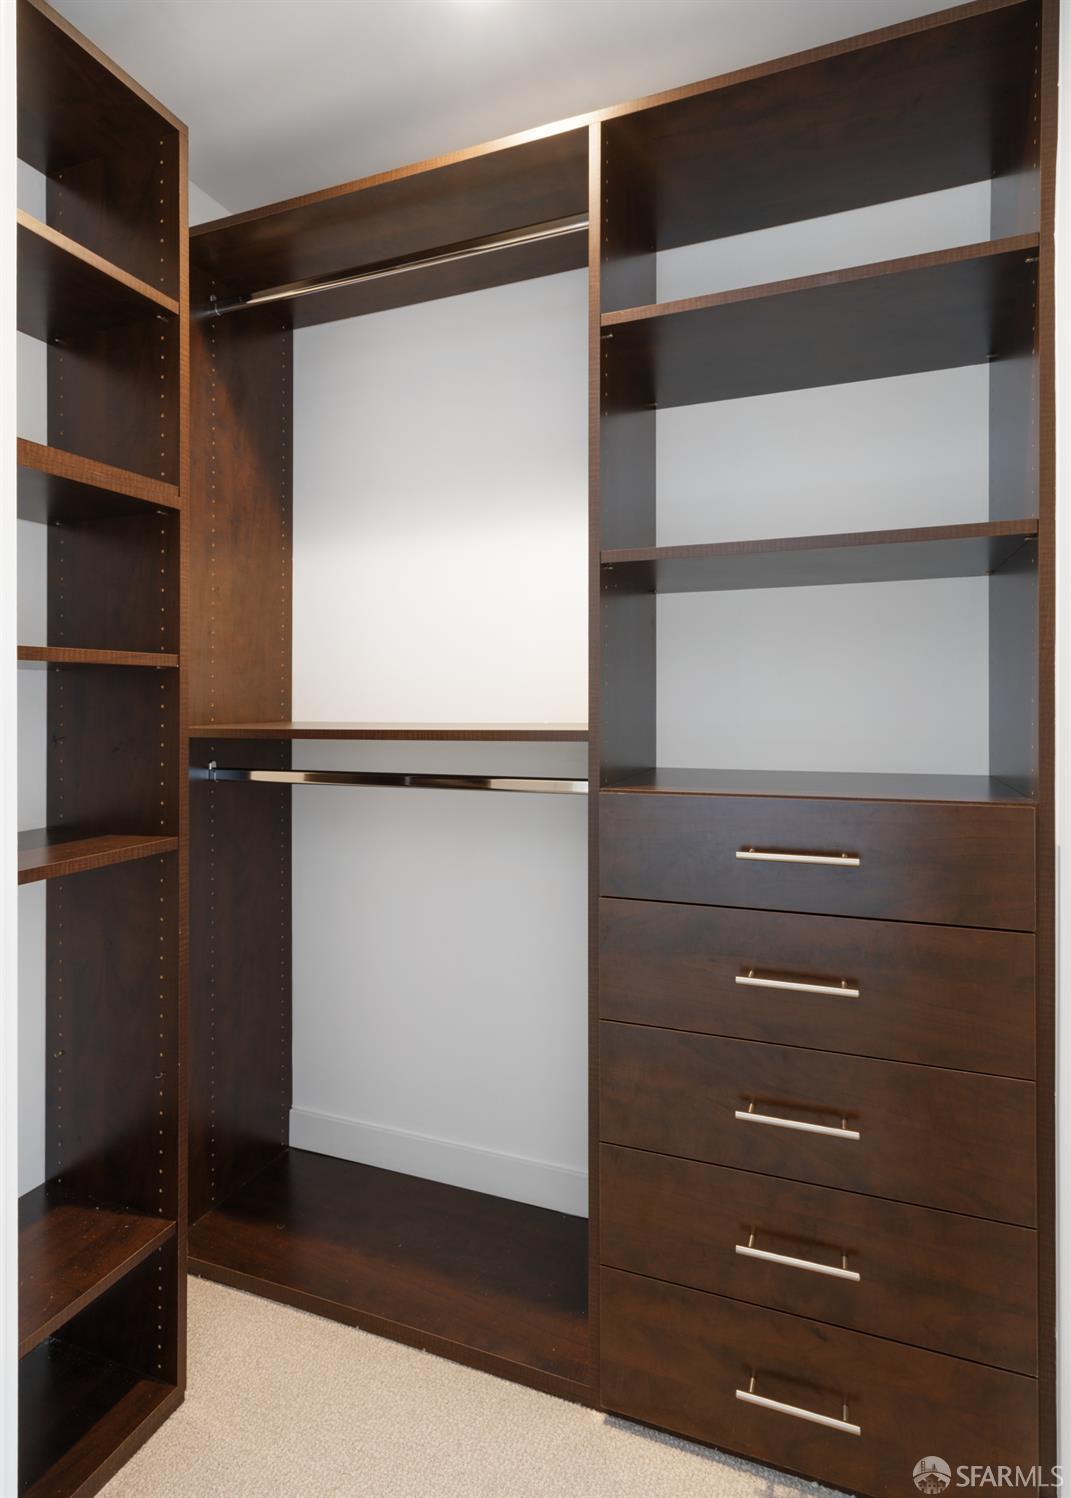
Walk-in closet with dark wood shelving, hanging rods, and built-in drawers.
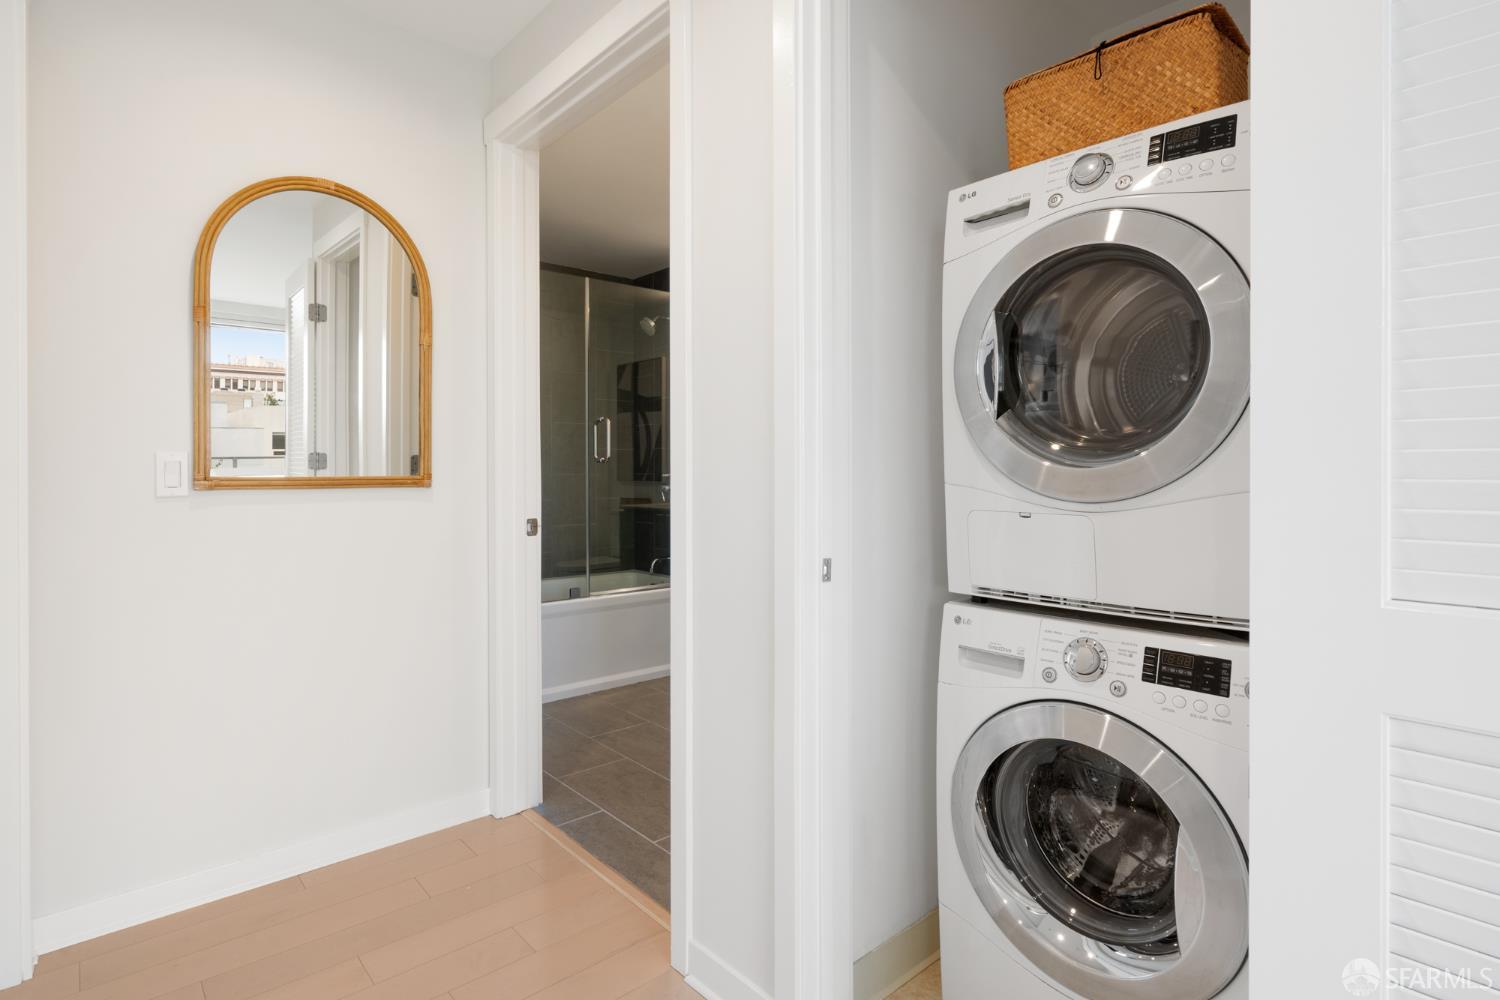
Laundry area with stacked front-loading washer and dryer beside an arched wood-framed mirror.
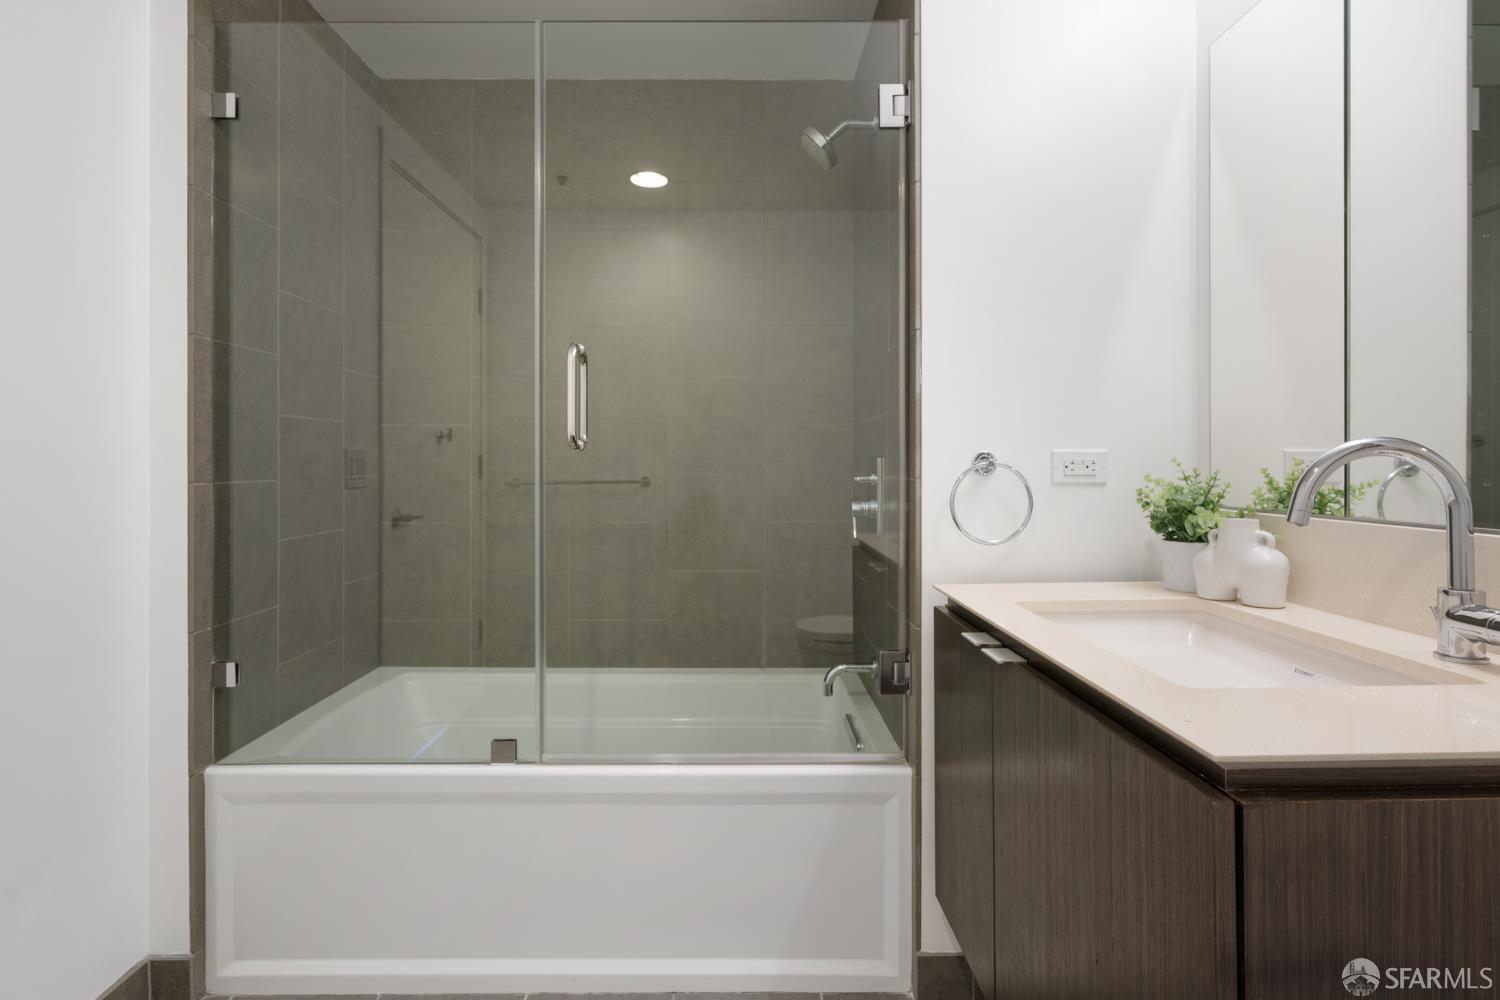
Bathroom with a glass-enclosed tub and shower beside a dark wood vanity.
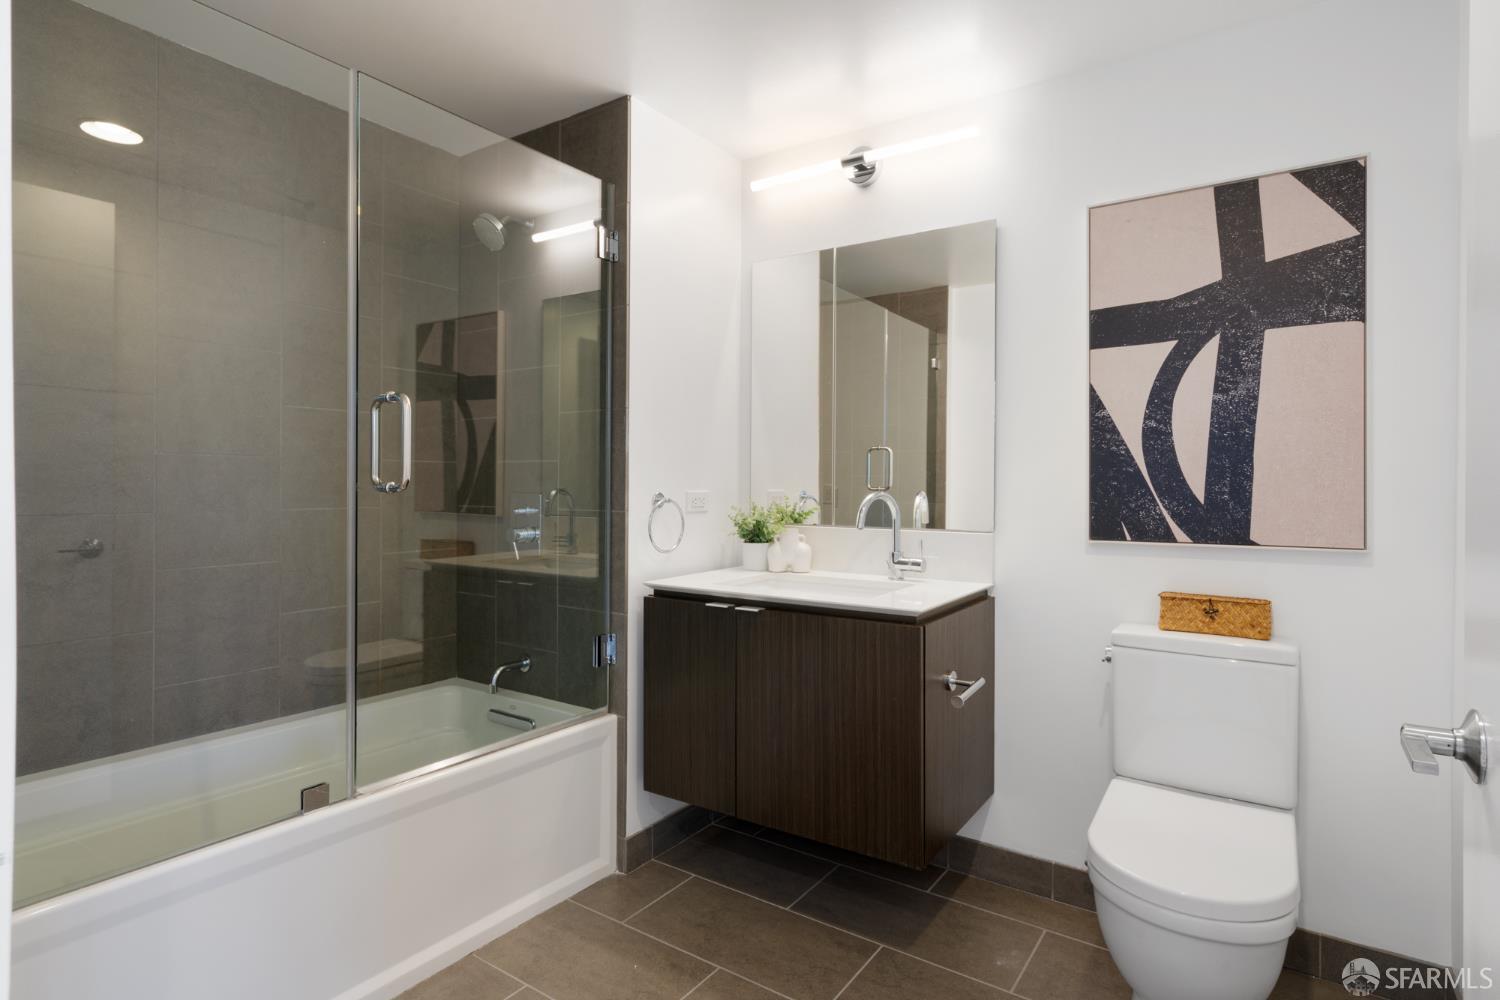
Modern bathroom with glass-enclosed bathtub, dark wood vanity, and abstract wall art.
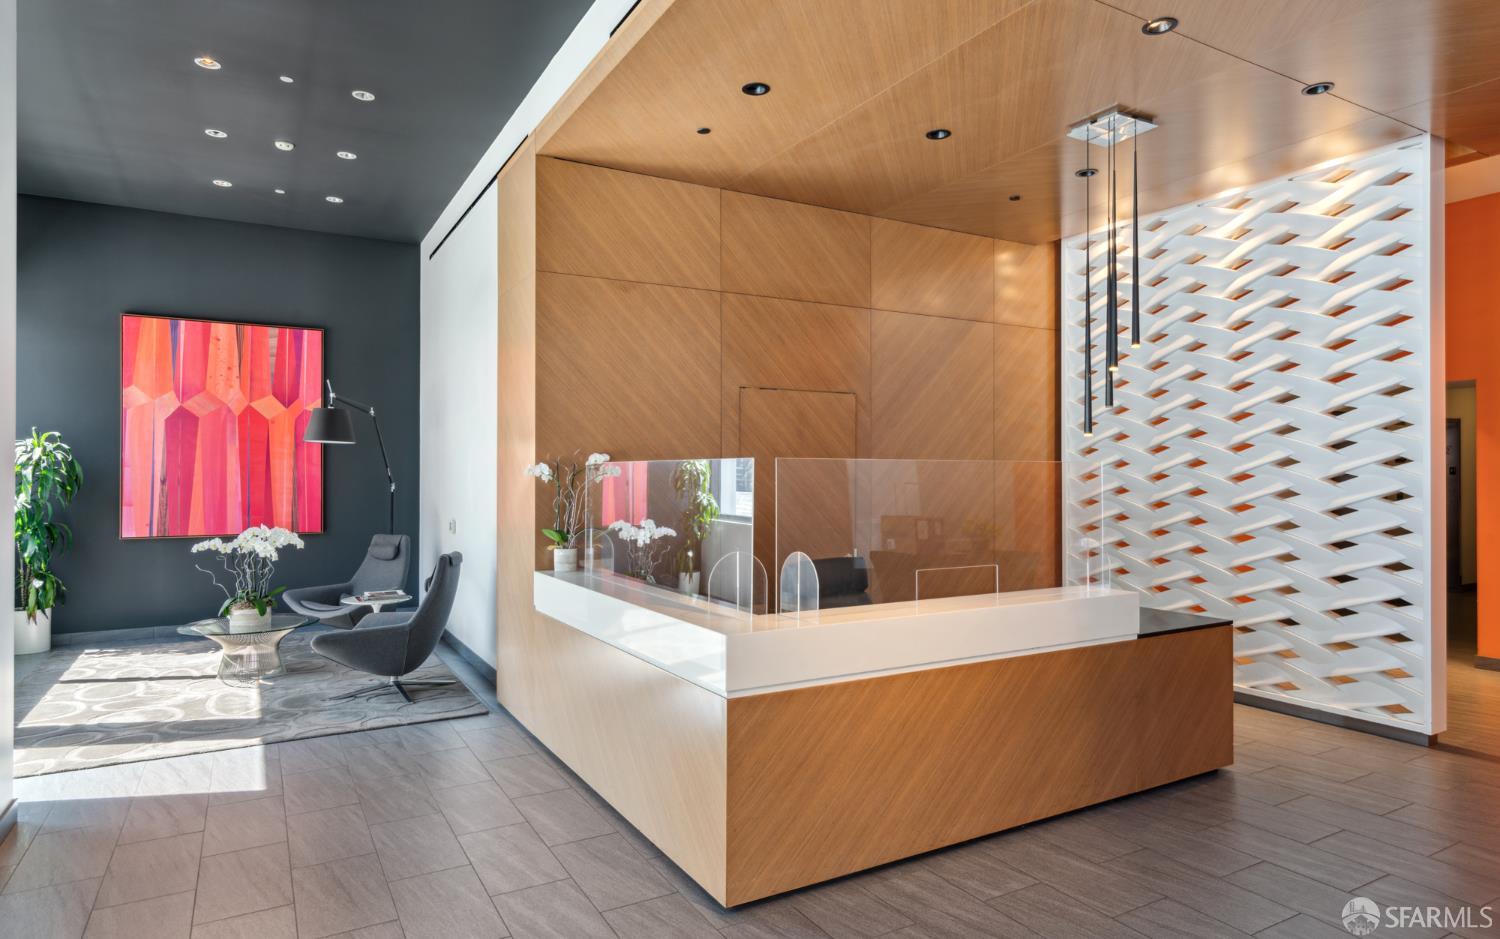
Modern condominium lobby with a wood-paneled reception desk and glass screen beside a colorful seating area.
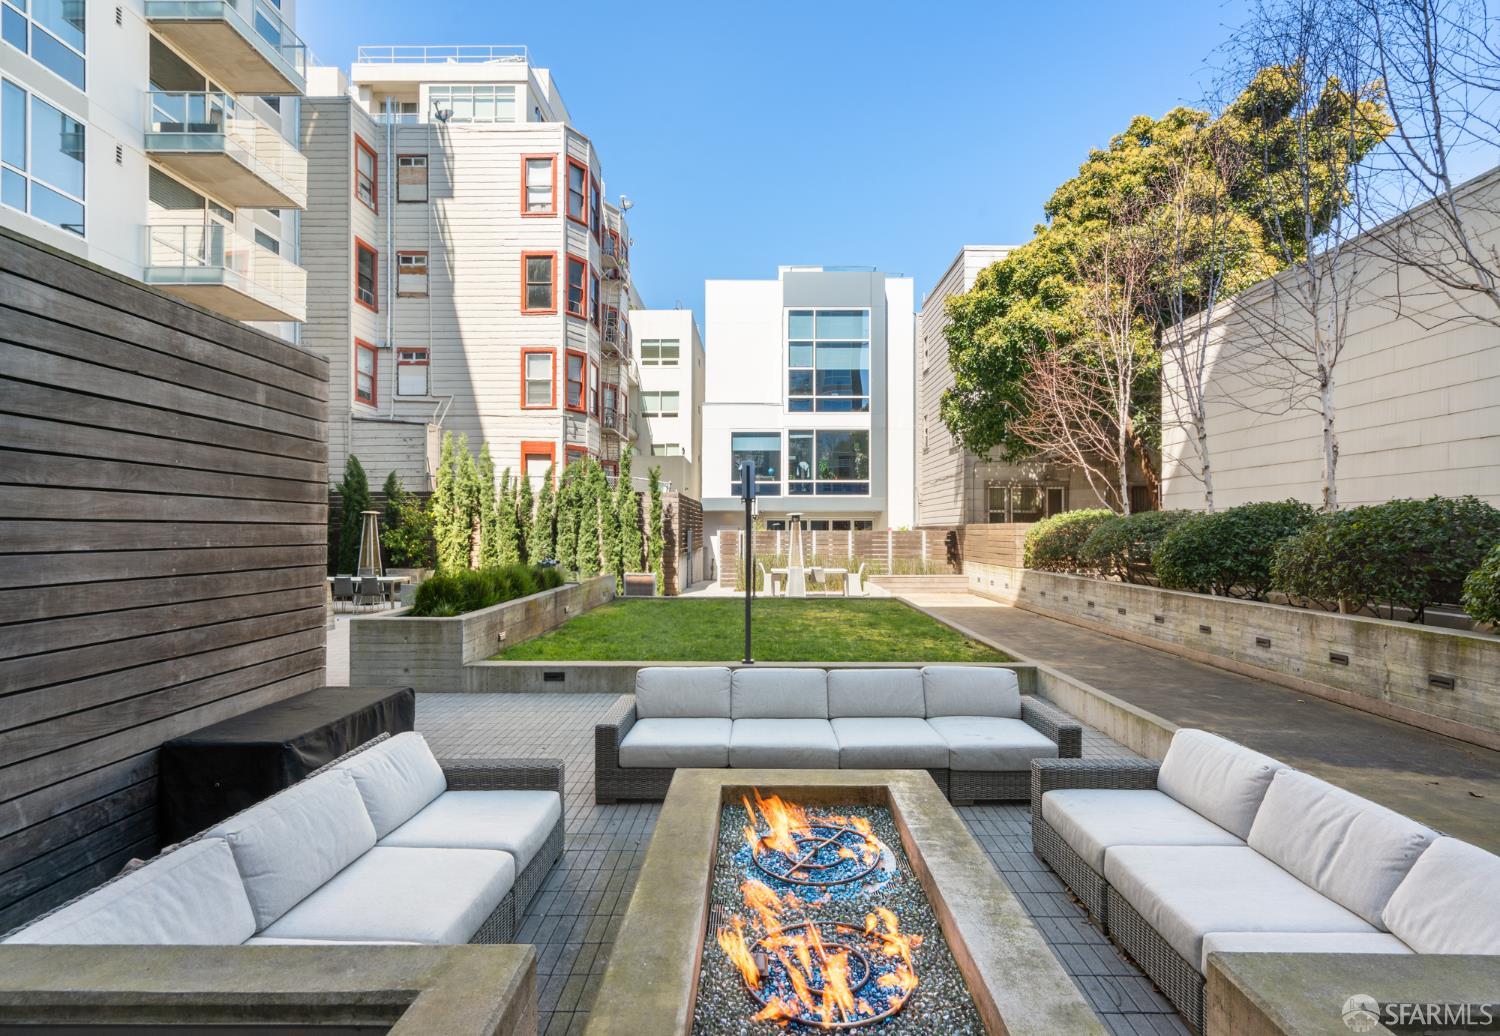
Apartment courtyard with a long gas fire pit, outdoor sofas, and a landscaped lawn.
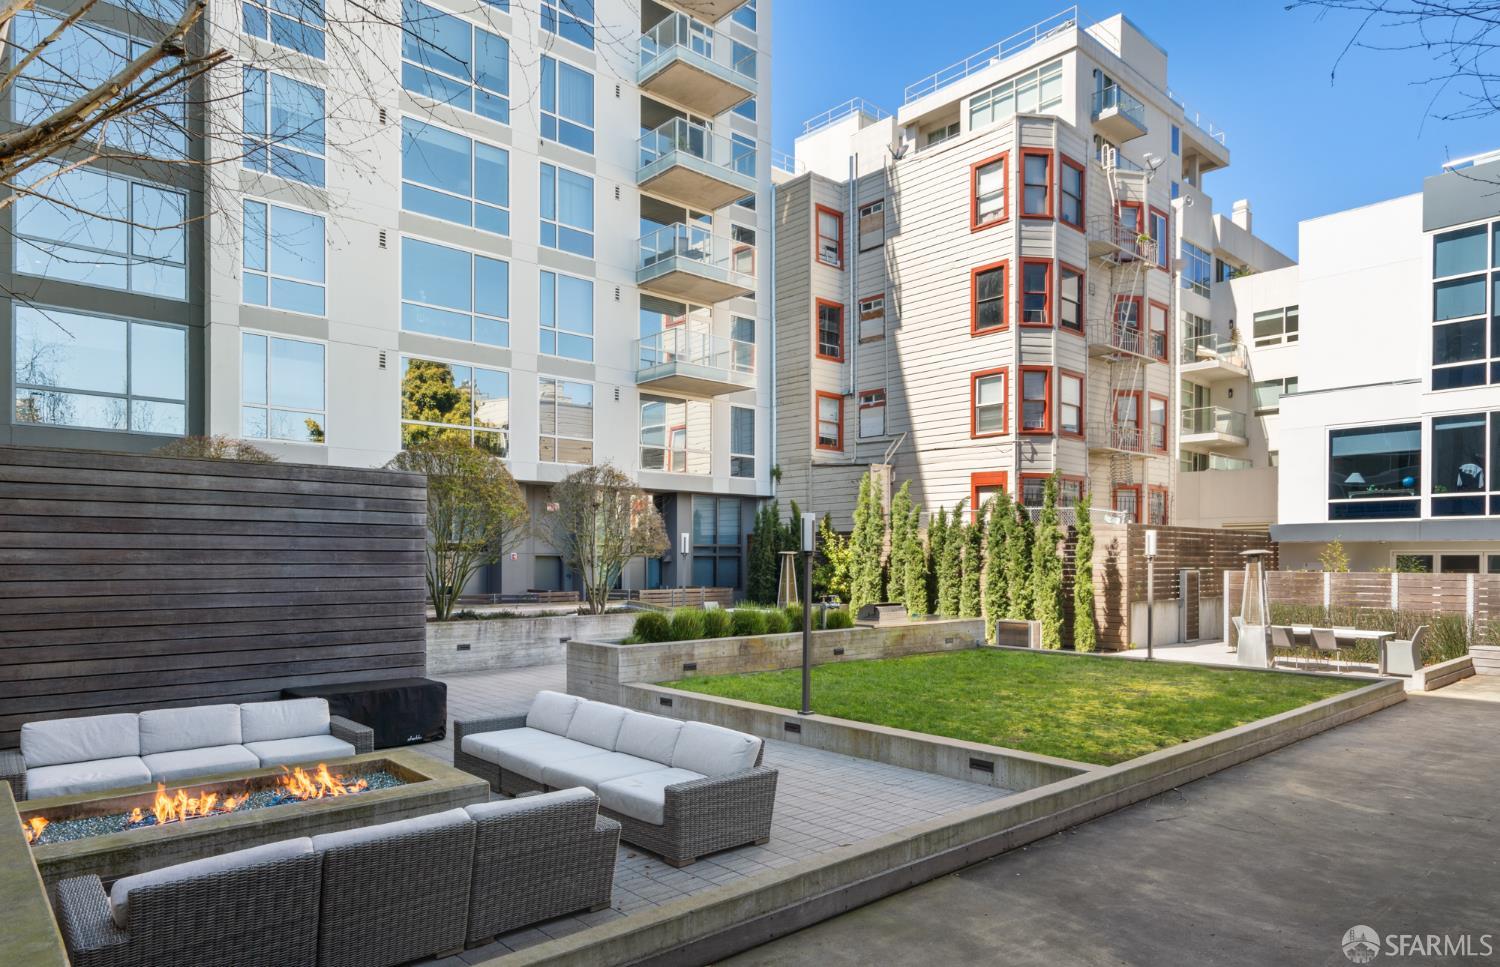
Condominium courtyard with outdoor sofas, a fire pit, a central lawn, and landscaped seating.
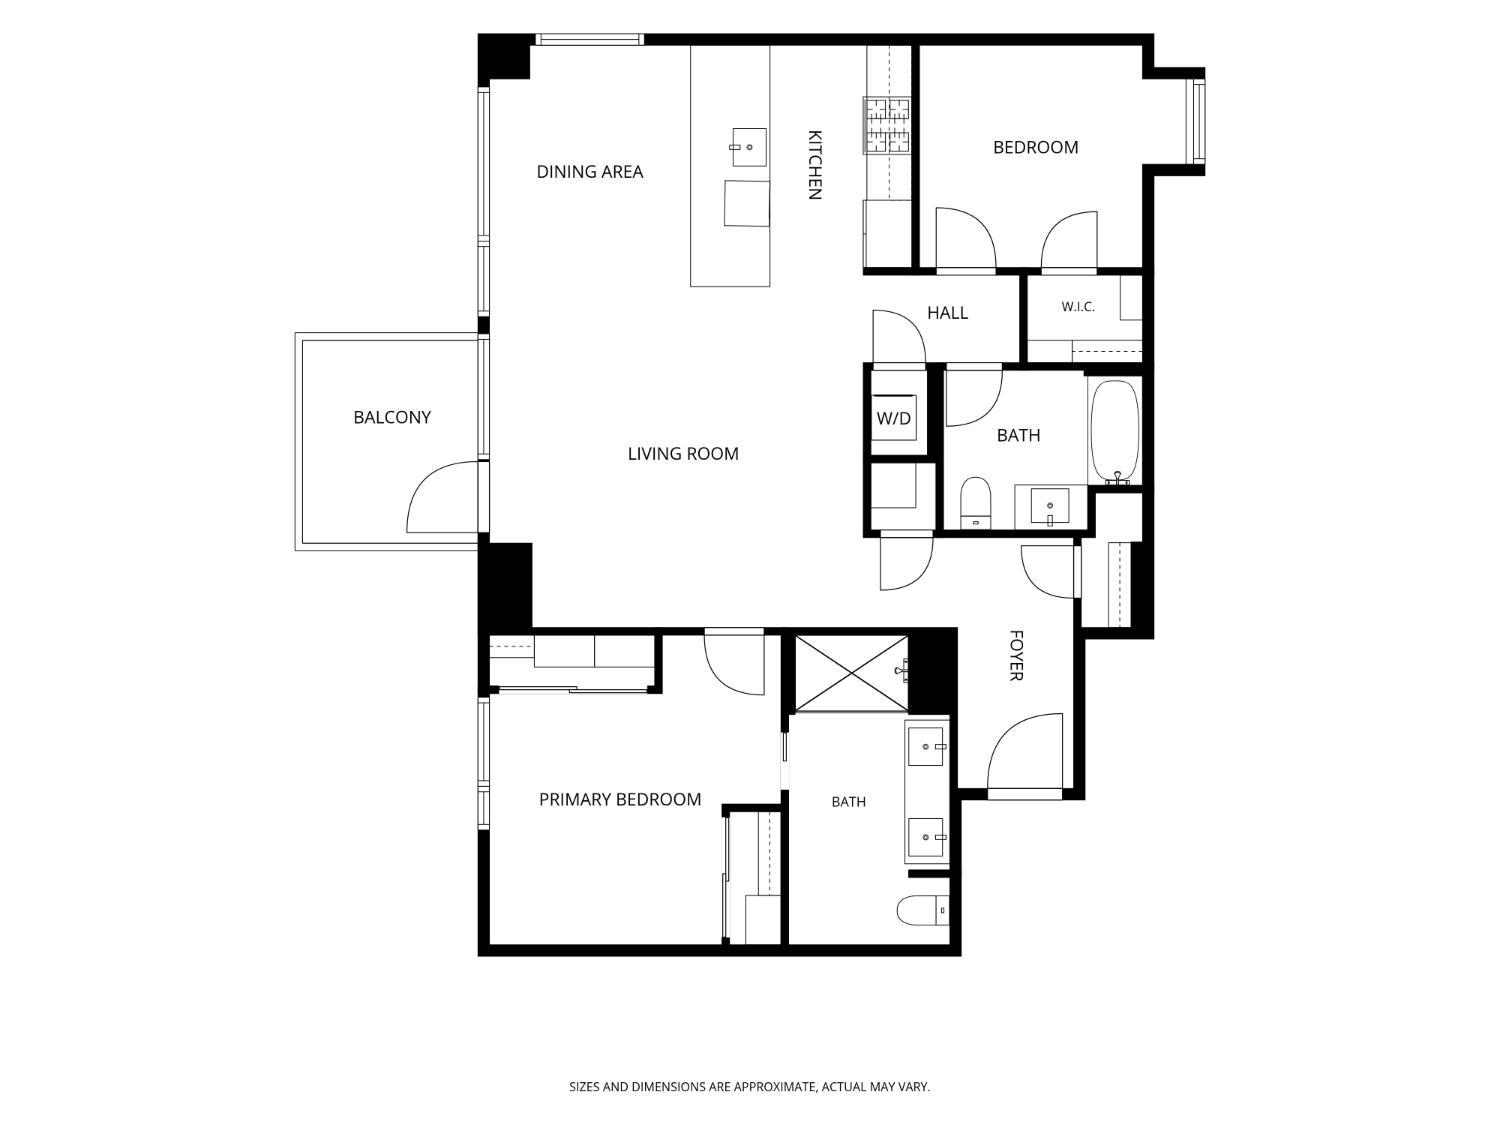
Two-bedroom floor plan with two bathrooms, an open living and dining area, and a balcony.
SEE ALL PHOTOS
Modern multi-story building with a white geometric facade, blue windows, and projecting glass balconies.
Staged condo living room with a white tufted sectional, blue accent wall, and open kitchen.
Bright living room with a white sectional, floor-to-ceiling windows, and views over San Francisco rooftops.
Staged condo living room with a sculptural white sofa and large windows overlooking neighboring buildings.
Staged living room with a white tufted sectional, open kitchen, and large windows overlooking city buildings.
City skyline viewed from a balcony, with nearby rooftops and leafy branches.
Furnished balcony with two cushioned chairs, potted plants, and views of nearby buildings.
Dining area with an oval table, white chairs, plants, and large windows overlooking city buildings.
Open-plan kitchen and dining area with a white island and city views through a large window.
Modern kitchen with a white peninsula, dark wood cabinets, stainless steel appliances, and a window overlooking city rooftops.
Open-plan kitchen with a large white island, dark cabinetry, and wide windows overlooking nearby buildings.
Modern kitchen with dark wood cabinetry, white upper cabinets, and stainless steel appliances.
Staged bedroom with a white bed, olive pillows, and a desk beside a large window.
Staged bedroom with a white bed and olive-green pillows, opening to a bathroom vanity.
Modern bathroom with a double vanity and glass-enclosed dark-tile shower.
Modern bathroom with a glass-enclosed tiled shower and dark wood double vanity with two sinks.
Staged bedroom with a white bed, abstract wall art, and a tall window overlooking nearby buildings.
Bedroom with a white quilted bed, green pillows, sliding closet doors, and a small desk.
Staged bedroom with a desk and upholstered chair beside a large window overlooking leafy trees.
Walk-in closet with dark wood shelving, hanging rods, and built-in drawers.
Laundry area with stacked front-loading washer and dryer beside an arched wood-framed mirror.
Bathroom with a glass-enclosed tub and shower beside a dark wood vanity.
Modern bathroom with glass-enclosed bathtub, dark wood vanity, and abstract wall art.
Modern condominium lobby with a wood-paneled reception desk and glass screen beside a colorful seating area.
Apartment courtyard with a long gas fire pit, outdoor sofas, and a landscaped lawn.
Condominium courtyard with outdoor sofas, a fire pit, a central lawn, and landscaped seating.
Two-bedroom floor plan with two bathrooms, an open living and dining area, and a balcony.
Pending

1788 Clay Street # 412

1788 Clay Street # 412, San Francisco, CA 94109

$1,525,000
$1,525,000

1788 Clay Street # 412

2 Beds 2 Baths 1,126 Sq.Ft. 0.59 Acres

Description

Welcome to Residence #412 at The Marlow, where contemporary design meets quintessential San Francisco living, just one block from Lafayette Park at the crossroads of Nob Hill, Pacific Heights, and Russian Hill. This beautifully appointed 2-bedroom, 2-bathroom condominium spans 1,126 square feet and is wrapped in dramatic floor-to-ceiling windows, filling the home with natural light and showcasing sweeping Nob Hill and city views. Northeast-facing and thoughtfully designed, the residence feels bright, open, and effortlessly sophisticated. At the heart of the home, an expansive open-concept living and dining area creates a striking backdrop for both entertaining and everyday living. Step outside onto your private balcony and take in the surrounding cityscape an intimate extension of the living space and the perfect setting for morning coffee or an evening glass of wine. The sleek, modern kitchen blends seamlessly into the space with clean lines and elevated finishes. Two spacious bedrooms provide a sense of privacy and retreat, complemented by two beautifully finished full bathrooms and a layout designed for comfortable city living. The Marlow is a coveted, professionally managed concrete-and-steel building known for its contemporary architecture and beautifully landscaped courtyard. Outside your door, enjoy Lafayette Park just a block away, with the restaurants, cafs, boutiques, and neighborhood favorites of Polk Street and Fillmore Street all within easy reach. Complete with deeded parking, private outdoor space, floor-to-ceiling glass, beautiful views, and an exceptional central location, Residence #412 is a rare opportunity to experience modern San Francisco living at its best.

Share Property

Location

1788 Clay Street # 412, San Francisco, CA 94109

Status

Pending
Sasha Mazur

Sasha Mazur

Features & Amenities

Interior

  • total bedrooms2
  • Total bathrooms2
  • full bathrooms2
  • APPLIANCES Washer/Dryer Stacked

Area & Lot

  • Status Pending
  • Living Area1,126 Sq.Ft.
  • Total Area1,126 Sq.Ft.
  • Lot Area0.59 Acres
  • MLS® ID426161713
  • TypeCondo
  • YEAR BUILT2014
  • View DescriptionCity, Downtown

Exterior

  • Garage Space1.0
  • parkingEnclosed, Independent, On Site
  • HEAT TYPECentral
  • AIR CONDITIONINGCentral Air
  • SubstructureConcrete
  • HOA AmenitiesBarbecue

Financial

  • Sales Price$1,525,000
  • HOA $1,081/mo
Staged condo living room with a white tufted sectional, blue accent wall, and open kitchen.

Schedule a Showing

We would love to show you our beautiful property. Please select your preferred date and time below. An agent will be in touch shortly to confirm your appointment.

Schedule a Showing

We would love to show you our beautiful property. Please select your preferred date and time below. An agent will be in touch shortly to confirm your appointment.

Thank you for your interest in 1788 Clay Street # 412, San Francisco, CA 94109. We are reviewing your request and will be in touch shortly!

Mortgage Calculator

Estimate your monthly mortgage payment, including the principal and interest, property taxes, and HOA. Adjust the values to generate a more accurate rate.
All estimates are provided for informational purposes only. Actual amounts may vary.
$0,000 Your Payment 20 15 65
$0,000 Your Payment

Work With Us

Being a native of San Francisco, Sasha is a San Francisco Real Estate Agent with an in-depth understanding of the city's diverse housing styles and the financial market of the Bay Area. He is the perfect candidate to help you navigate the exciting process of buying or selling a home in the city he loves.

Follow Me on Instagram